LeandraGamble

BEDS4
BATHS2 full 1 partial
MLS#10818298
STATUSNew
PROPERTY TYPEResidential - Townhouse
SUBDIVISIONLake Carlton
Property Description
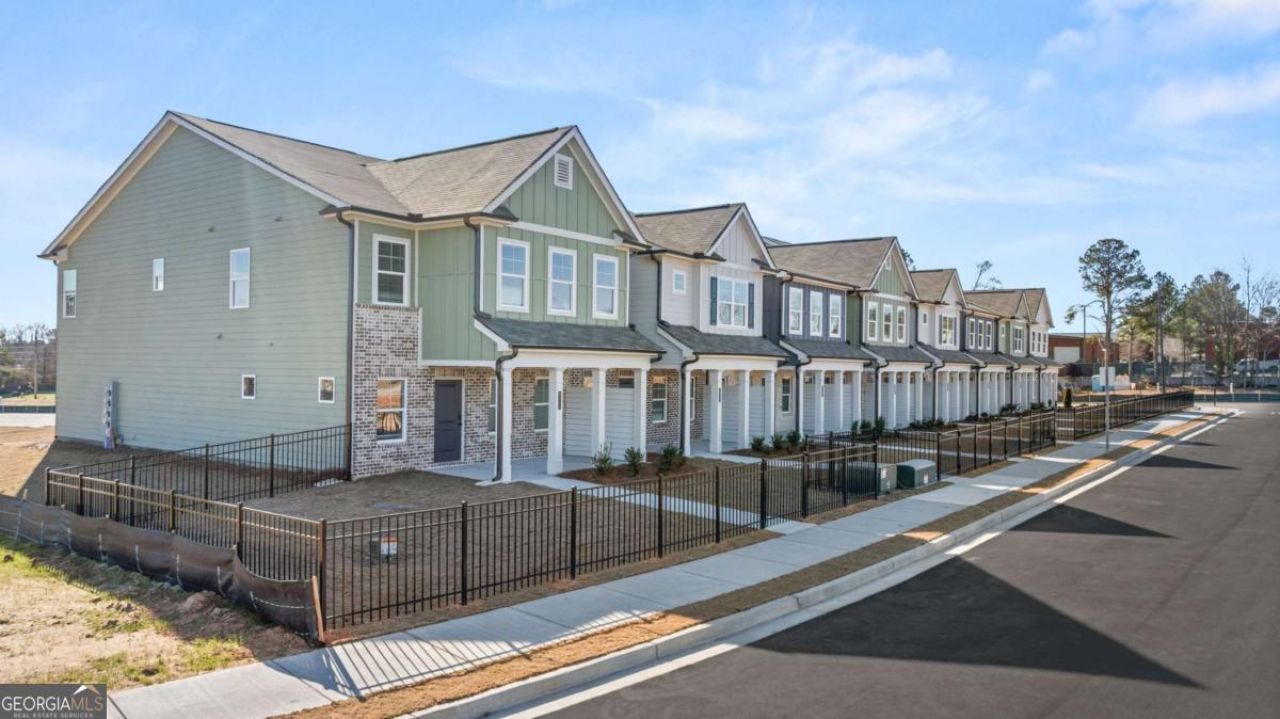
QUICK MOVE IN HOMES IN LAKE CARLTON IN LOGANVILLE! One of Rockhaven Homes' newest and most exquisite communities in the heart of Loganville. The 'STANFORD' floorplan offers a blend of style and functionality, featuring: - Open floorplan concept - Modern luxuries such as granite countertops - Stainless steel appliances - 42-inch cabinets with crown molding the townhome includes a spacious owner's suite with a bathroom featuring double vanities and an oversized walk-in closet, along with two additional bedrooms, a full bathroom, and a half bathroom, 2 car Garage. Contact our agent for details on builder's incentives. Quick Move-In Available. Stock Photos Used. Actual Home May Vary. Model Home open daily. Monday 1pm-6pm, Tuesday-Saturday 10am-6pm, and Sunday 12pm-6pm.
Property Features
Property Type: Residential - Townhouse
Basement: None
Cooling: Ceiling Fan(s), Central Air, Electric, Heat Pump, Zone
Fireplaces: 1
Garage: 2 car attached
Heating: Central, Electric, Heat Pump, Zoned
Home Style: Craftsman
Lot Size: 0.03 Acres
Roof Type: Composition
Stories: 2.0
Taxes: $0
Year Built: 2026
Feature Descriptions
Additional Rooms: Great Room, Laundry, Loft
Amenities: Sidewalks, Street Lights
Appliances: Dishwasher, Disposal
Days on Site: 1
Dining Room: Dining Rm/Living Rm Combo
Exterior: Brick, Concrete
Flooring: Carpet, Vinyl
Foundation: Slab
Interior: Split Bedroom Plan
Kitchen: Kitchen Island, Walk-in Pantry
Parking Notes: Garage, Attached, Garage Door Opener, Side/Rear Entrance
Security Features: Carbon Monoxide Detector(s), Smoke Detector(s)
Sewer: Public Sewer
Topography: Cul-De-Sac
Utilities: Cable Available, Electricity Available, Sewer Available, Underground Utilities
Water: Public
Water: No Dock Or Boathouse
Window Features: Double Pane Windows
Local Schools
High School: South Gwinnett
Middle School: Grace Snell
Elementary School: Magill
Listed By / Shown By
Listed By
Agency Name: Rockhaven Realty
Agency Phone: 470-730-4131
Shown By
Agent Name: Leandra Gamble
Agent Phone: (404) 790-5483
Agency Title: Josey Young & Brady Realty, LLC

Estimate Your Payment
Estimated Payment
$ 855.83 per month $756.67 Principal & Interest $0.00 Property Tax (data not provided by mls) $99.16 Homeowner's InsuranceChange Payment Information

Privacy Policy / DMCA Notice / ADA Accessibility


This site is hosted, designed and copyright
© 1994 - 2026 by
Delta Media Group, Inc. -- Patent Pending --
3283 Lake Carlton Road | MLS# 10818298
This townhouse located at 3283 Lake Carlton Road, Loganville, GA 30052 is currently listed for sale with an asking price of $339,990. This property was built in 2026 and has 4 bedrooms and 2 full and 1 partial baths. Lake Carlton Road is located in the Lake Carlton subdivision. Search Lake Carlton real estate on leandrag.jybrealty.com today.