LeandraGamble

BEDS4
BATHS2 full 1 partial
MLS#10884533
STATUSNew
PROPERTY TYPEResidential - Single Family
SUBDIVISIONStrathmoor
Property Description
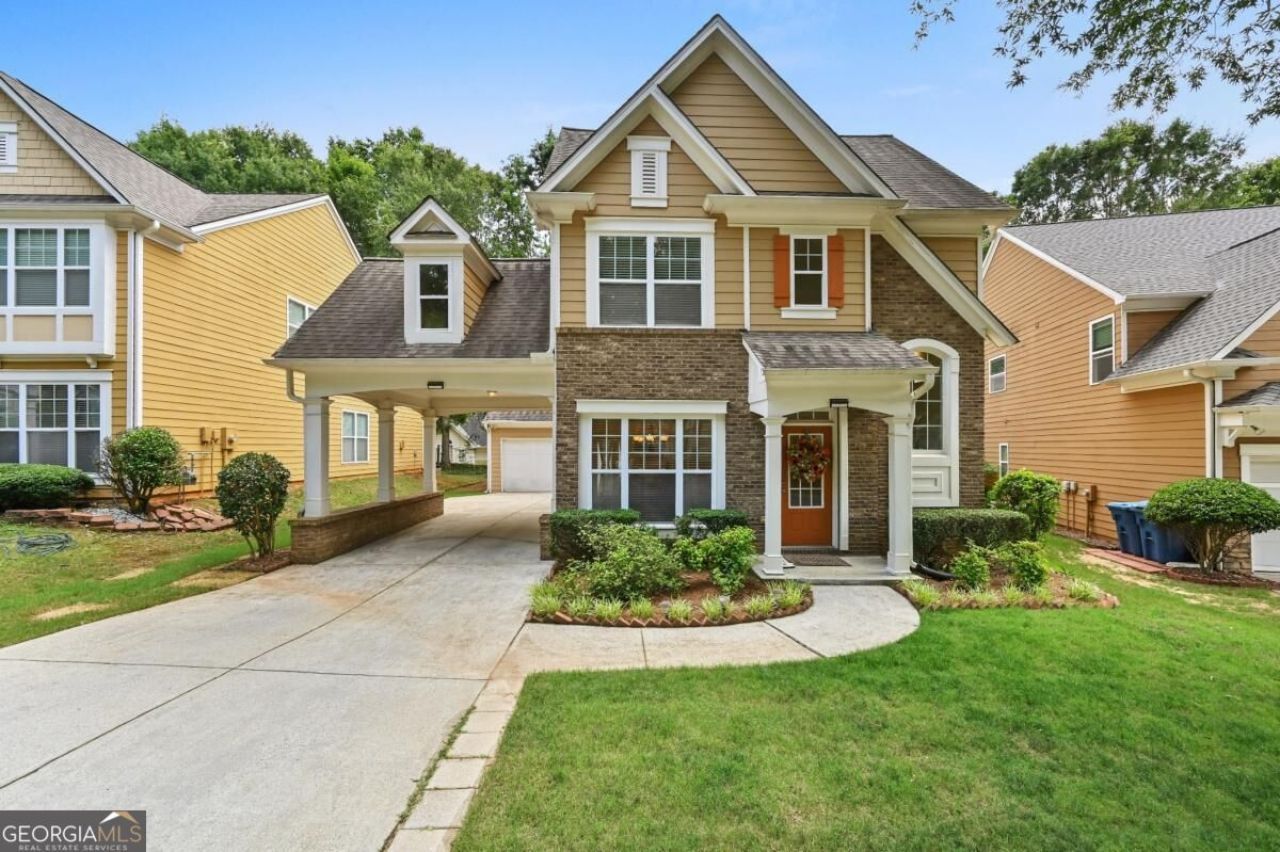
Welcome to your dream home in the heart of Duluth's highly sought-after Strathmoor community! This stunning 2-story single-family residence features 4 spacious bedrooms and 2.5 bathrooms, offering a perfectly designed 2,363 sq. ft. open layout that is ideal for both daily living and elegant entertaining. Step inside to discover a freshly updated, move-in-ready interior boasting brand new paint throughout, gorgeous new luxury vinyl plank (LVP) flooring on the main level, and plush new carpet upstairs. The bright and airy living spaces flow seamlessly from the welcoming family room to the formal dining area. Situated on a beautiful, flat 6,098 sq. ft. lot, the property offers a private outdoor oasis with an inviting open porch and an attached 2-car garage for ample storage. Enjoy the unbeatable convenience of Gwinnett County living with excellent neighborhood walkability, top-rated schools, and close proximity to premier shopping, dining, and parks. This meticulously maintained gem truly has it allCoschedule your tour today!
Property Features
Property Type: Residential - Single Family
Basement: None
Cooling: Ceiling Fan(s), Central Air
Fireplaces: 1
Garage: 2 car attached
Heating: Central
Home Style: Craftsman
Lot Size: 0.14 Acres
Stories: 2.0
Taxes: $6,267
Year Built: 2004
Feature Descriptions
Additional Rooms: Foyer, Other
Appliances: Dishwasher, Disposal
Exterior: Concrete
Fireplace Type: Living Room
Flooring: Carpet, Hardwood
Foundation: Slab
Interior: Double Vanity
Parking Notes: Garage, Attached
Security Features: Smoke Detector(s)
Sewer: Public Sewer
Utilities: Electricity Available, Natural Gas Available, Sewer Available, Water Available
Water: Public
Local Schools
High School: Duluth
Middle School: Duluth
Elementary School: Harris
Listed By / Shown By
Listed By
Agency Name: The Promise Realty Group
Agency Phone: 678-677-3547
Shown By
Agent Name: Leandra Gamble
Agent Phone: (404) 790-5483
Agency Title: Josey Young & Brady Realty, LLC

Estimate Your Payment
Estimated Payment
$ 1,755.69 per month $1,090.53 Principal & Interest $522.25 Property Tax $142.92 Homeowner's InsuranceChange Payment Information

Privacy Policy / DMCA Notice / ADA Accessibility


This site is hosted, designed and copyright
© 1994 - 2026 by
Delta Media Group, Inc. -- Patent Pending --
3267 Wyesham Circle | MLS# 10884533
This single family home located at 3267 Wyesham Circle, Duluth, GA 30096 is currently listed for sale with an asking price of $490,000. This property was built in 2004 and has 4 bedrooms and 2 full and 1 partial baths. Wyesham Circle is located in the Strathmoor subdivision. Search Strathmoor real estate on leandrag.jybrealty.com today.