LeandraGamble

BEDS4
BATHS3 full 1 partial
MLS#10816524
STATUSNew
PROPERTY TYPEResidential - Single Family
SUBDIVISIONEagles Grove
Property Description
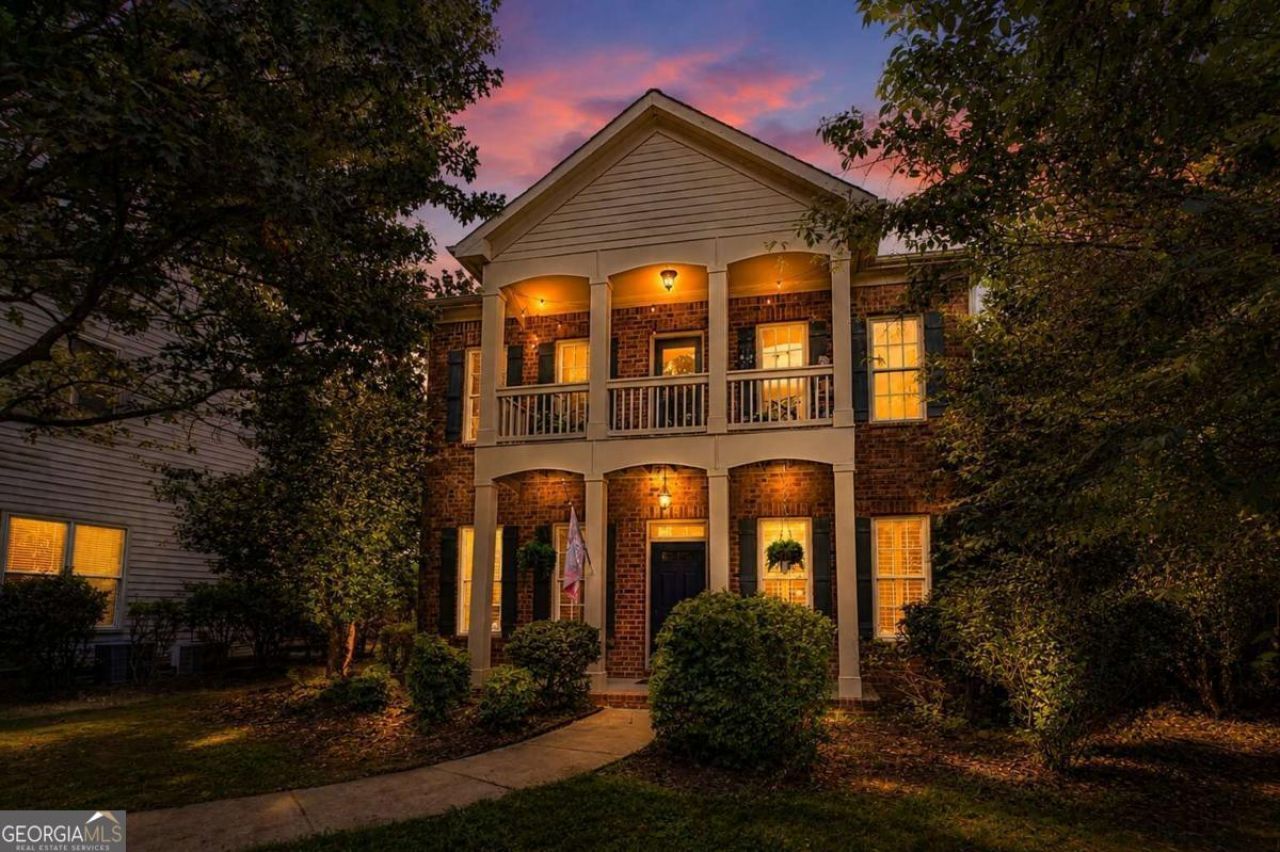
Beautifully Updated Craftsman Just Steps from Woodward Academy! Welcome to one of the most desirable floor plans in Eagles Grove, where timeless Craftsman architecture meets beautifully updated, move-in ready finishes. Ideally located just steps from Woodward Academy's Main Campus and directly across from Woodward's practice fields, this exceptional home offers the perfect blend of convenience, charm, and lifestyle. Situated on one of the community's largest front yards, this home features an inviting covered front porch and a private upper-level balcony overlooking the neighborhood-perfect for morning coffee, evening sunsets, or simply enjoying the vibrant community atmosphere. Inside, you'll immediately notice the extensive recent updates that give this home a fresh, modern feel. The stunning kitchen has been completely transformed with crisp white cabinetry, gorgeous quartz countertops, updated hardware, and a timeless designer aesthetic. The bathrooms have also been beautifully updated with new quartz countertops, while brand-new luxury vinyl plank flooring throughout the entire upper level replaces carpet, creating a cohesive, low-maintenance living space. The spacious main level offers hardwood floors, a warm brick gas fireplace, and an open-concept layout ideal for both everyday living and entertaining. The oversized kitchen flows seamlessly into the breakfast area and family room, while the elegant formal dining room-with classic wainscoting, architectural columns, and a decorative plate ledge-comfortably accommodates gatherings of 12 or more. The generous primary suite provides a relaxing retreat with abundant natural light, a large walk-in closet, dual vanities, a soaking tub, and a separate shower. All secondary bedrooms are generously sized, including a private guest suite with its own full bathroom and oversized double closet. Additional highlights include:4 bedrooms, 3.5 bathrooms, Brick-front Craftsman design, 2-car garage plus additional parking for 4 vehicles, Irrigation system for front and rear yards, Water filtration system at the kitchen sink, 6+ exterior security cameras, Partially fenced front yard, Beautiful mature rose bushes and established landscaping, Two neighborhood green spaces perfect for walking, playing, or relaxing. Beautifully updated, impeccably maintained, and truly move-in ready-this is a rare opportunity to own one of Eagles Grove's most desirable homes. Schedule your private showing today!
Property Features
Property Type: Residential - Single Family
Basement: None
Cooling: Ceiling Fan(s), Central Air, Electric
Fireplaces: 1
Garage: 3
Heating: Natural Gas
Home Style: Brick Front, Craftsman, Other, Traditional
Lot Size: 0.18 Acres
Stories: 2.0
Taxes: $5,292
Year Built: 2008
Feature Descriptions
Additional Rooms: Foyer, Laundry, Other
Amenities: Street Lights, Near Public Transport, Walk To Schools, Near Shopping
Appliances: Cooktop, Dishwasher, Disposal, Gas Water Heater, Microwave, Oven, Stainless Steel Appliance(s)
Days on Site: 4
Dining Room: Seats 12+, Separate Room
Exterior: Brick, Vinyl Siding
Fencing: Front Yard
Fireplace Type: Gas Log, Living Room
Flooring: Hardwood, Other
Foundation: Slab
Interior: Double Vanity, High Ceilings, Separate Shower, Soaking Tub, Tile Bath, Tray Ceiling(s), Walk-In Closet(s)
Kitchen: Kitchen Island, Pantry, Solid Surface Counters
Parking Notes: Garage, Parking Pad, Side/Rear Entrance
Security Features: Smoke Detector(s)
Sewer: Public Sewer
Topography: Level
Utilities: Cable Available, Electricity Available, High Speed Internet, Natural Gas Available, Phone Available, Sewer Available, Underground Utilities, Water Available
Water: Public
Water: No Dock Or Boathouse
Window Features: Double Pane Windows
Local Schools
High School: Tri Cities
Middle School: Paul D West
Elementary School: Hapeville
Listed By / Shown By
Listed By
Agency Name: iRealty ATL
Agency Phone: 404-242-1449
Shown By
Agent Name: Leandra Gamble
Agent Phone: (404) 790-5483
Agency Title: Josey Young & Brady Realty, LLC

Estimate Your Payment
Estimated Payment
$ 2,014.27 per month $1,390.98 Principal & Interest $441.00 Property Tax $182.29 Homeowner's InsuranceChange Payment Information

Privacy Policy / DMCA Notice / ADA Accessibility


This site is hosted, designed and copyright
© 1994 - 2026 by
Delta Media Group, Inc. -- Patent Pending --
3241 Adams Street | MLS# 10816524
This single family home located at 3241 Adams Street, Atlanta, GA 30337 is currently listed for sale with an asking price of $625,000. This property was built in 2008 and has 4 bedrooms and 3 full and 1 partial baths. Adams Street is located in the Eagles Grove subdivision. Search Eagles Grove real estate on leandrag.jybrealty.com today.