LeandraGamble

BEDS3
BATHS2 full
SQUARE FEET1,176
MLS#10822424
STATUSActive
PROPERTY TYPEResidential - Single Family
SUBDIVISIONA Quiet Place in the Woods
Property Description
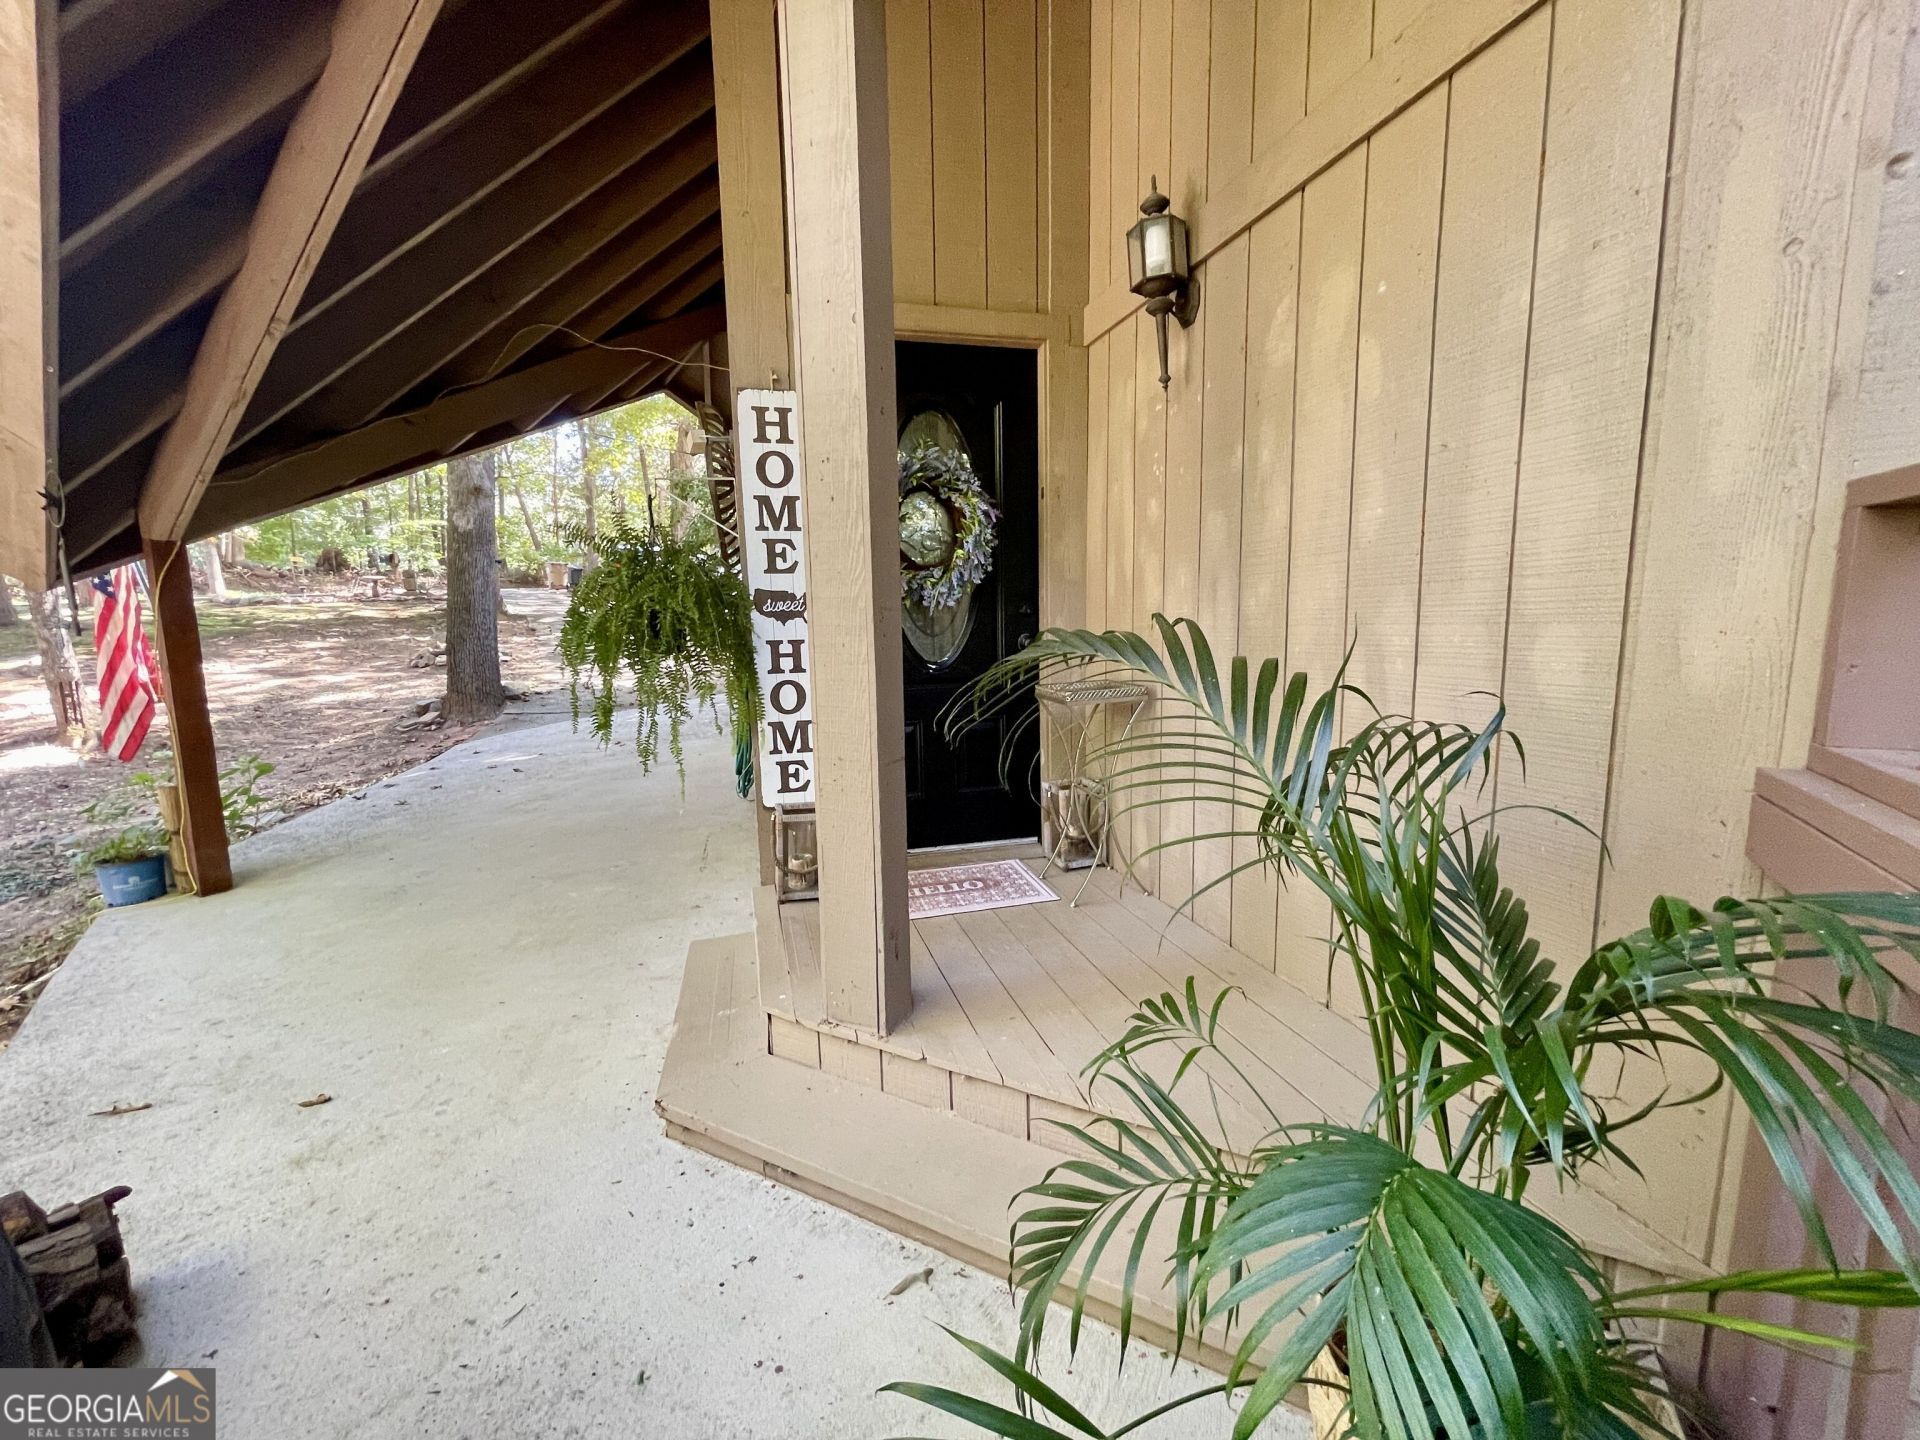
Gated Lake Lanier Community with Boat Ramp! Be ready to relax and take down your fishin' pole! Full-time, part-time or investment - don't miss this opportunity. Secluded peaceful living meets convenient location in this adorable, serene bungalow retreat on a +- .46 acre lot. Three bedrooms, two baths, fenced back yard, outdoor entertainment space. Amenities include a community boat ramp, courtesy slips, boat storage (lottery system), pool, tennis and clubhouse. Free one-year home warranty included! Budget-friendly home, low HOA, newer HVAC system. Effective year of build 1995. Some furnishings may stay. Lake Lanier Olympic Park across from the community docks. Close to shopping, dining and new Sandra Dunagan Deal Elementary School. Experience all the downtown Gainesville establishments and events. Call today for a private tour of this unique, boho-meets-moody, cutie!
Property Features
Property Type: Residential - Single Family
Basement: None
Cooling: Central Air, Electric
Fireplaces: 1
Heating: Central, Electric
Home Style: A-Frame, Bungalow/Cottage
Lot Size: 0.46 Acres
Roof Type: Composition
Stories: 2.0
Taxes: $2,515
Year Built: 1973
Feature Descriptions
Amenities: Gated, Lake, Shared Dock, Tennis Court(s)
Appliances: Dishwasher, Electric Water Heater, Range
Days on Site: 86
Exterior: Stucco
Fencing: Back Yard
Fireplace Type: Living Room
Flooring: Vinyl
Foundation: Block
Interior: Master On Main Level, Roommate Plan
Kitchen: Breakfast Area
Parking Notes: Parking Pad
Security Features: Smoke Detector(s)
Sewer: Public Sewer
Structures: Gazebo
Topography: Private
Utilities: Electricity Available, Sewer Available, Underground Utilities, Water Available
Water: Public
Water: Corps of Engineers Control, Deep Water Access
Window Features: Double Pane Windows
Local Schools
High School: East Hall
Middle School: East Hall
Elementary School: Deal
Listed By / Shown By
Listed By
Agency Name: Keller Williams North GA Partners
Agency Phone: 678-341-7406
Shown By
Agent Name: Leandra Gamble
Agent Phone: (404) 790-5483
Agency Title: Josey Young & Brady Realty, LLC

Estimate Your Payment
Estimated Payment
$ 1,027.43 per month $723.09 Principal & Interest $209.58 Property Tax $94.76 Homeowner's InsuranceChange Payment Information

Privacy Policy / DMCA Notice / ADA Accessibility


This site is hosted, designed and copyright
© 1994 - 2026 by
Delta Media Group, Inc. -- Patent Pending --
3215 The Trail Road | MLS# 10822424
This single family home located at 3215 The Trail Road, Gainesville, GA 30501 is currently listed for sale with an asking price of $324,900. This property was built in 1973 and has 3 bedrooms and 2 full baths with 1176 sq. ft. The Trail Road is located in the A Quiet Place in the Woods subdivision. Search A Quiet Place In The Woods real estate on leandrag.jybrealty.com today.