LeandraGamble

BEDS3
BATHS2 full 1 partial
SQUARE FEET2,218
MLS#10882458
STATUSNew
PROPERTY TYPEResidential - Single Family
SUBDIVISIONPlanters Walk
Property Description
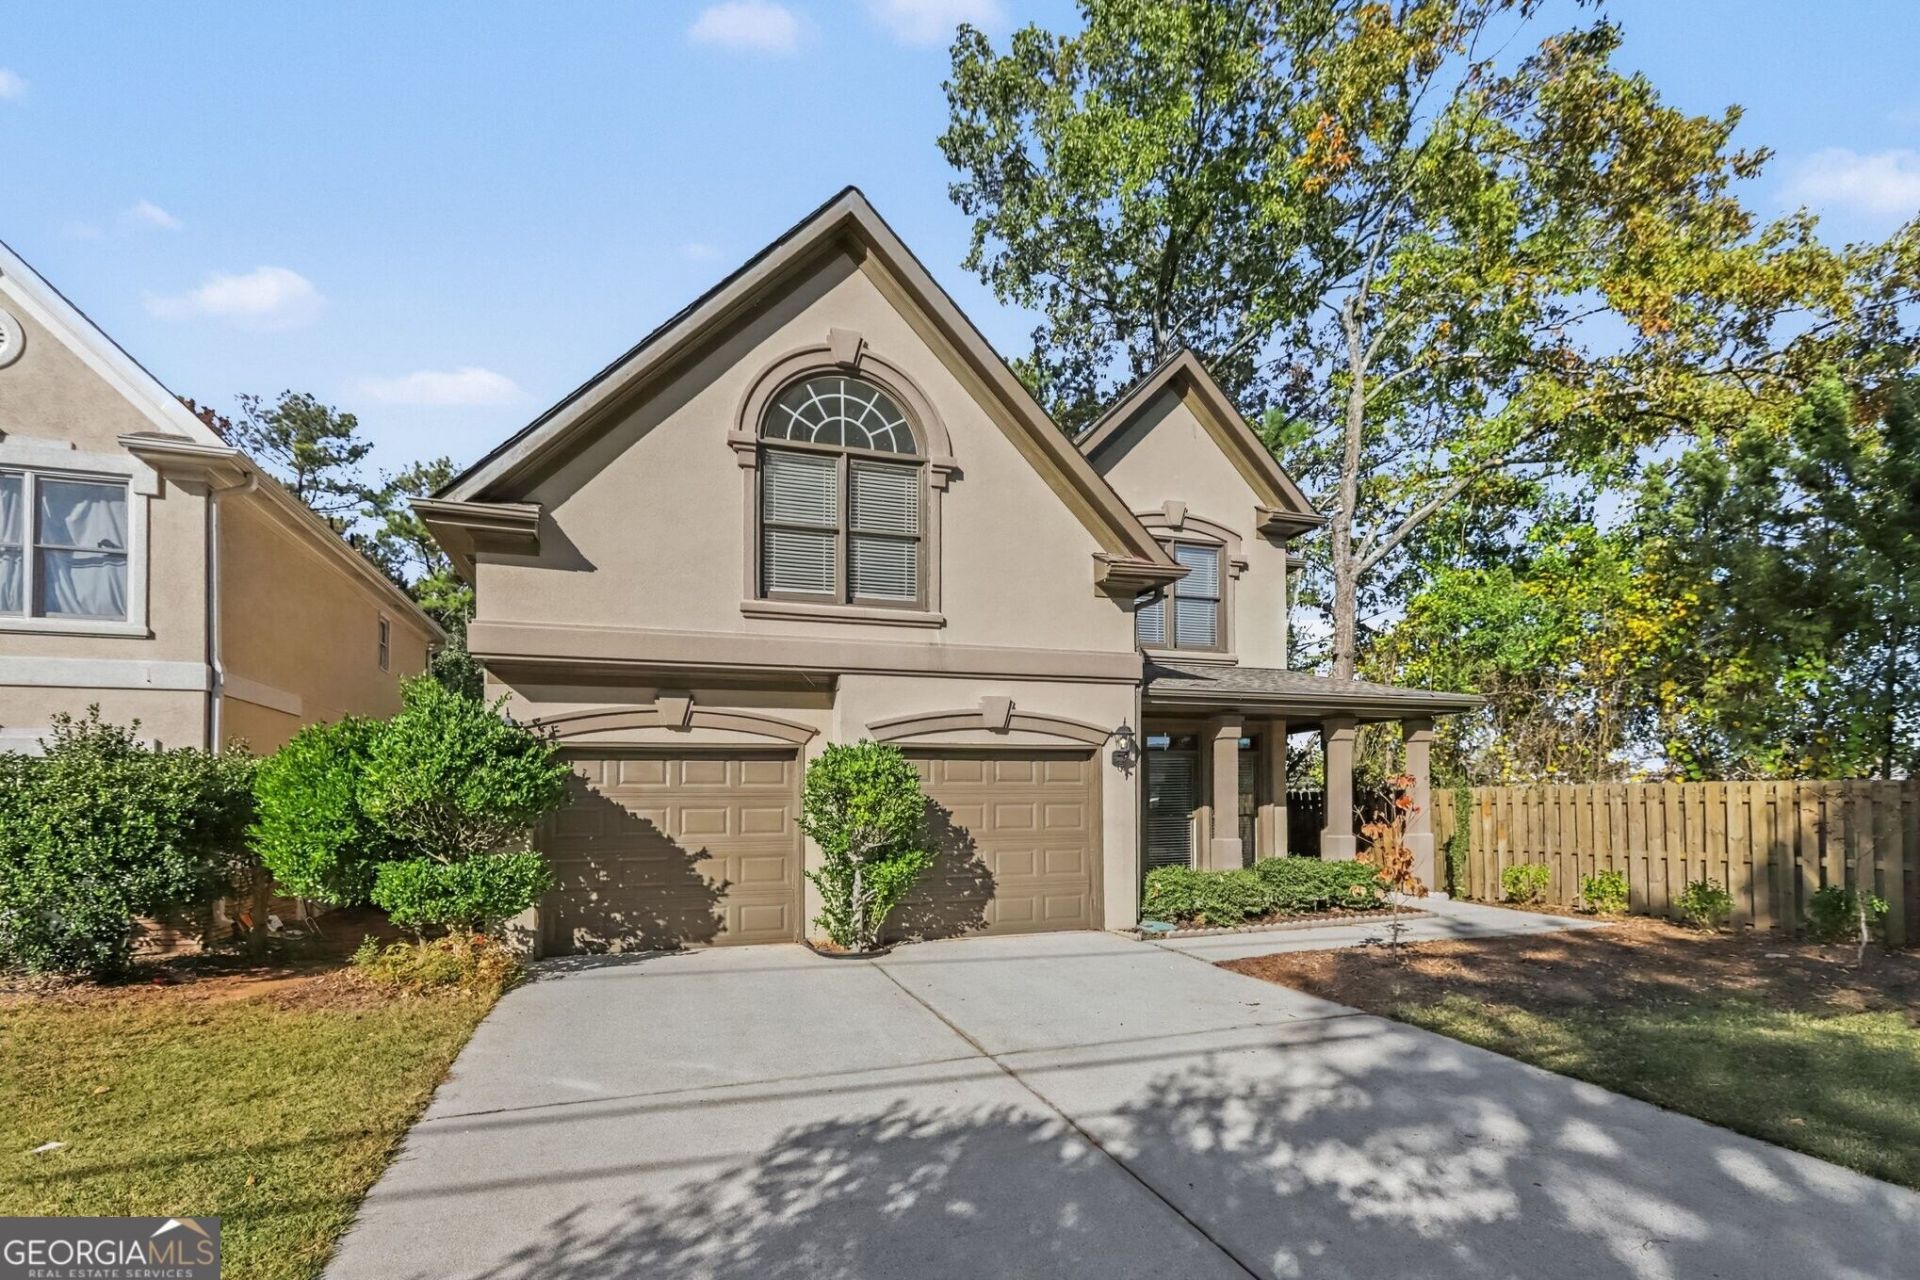
Welcome to the corner of Easy Living & Good Vibes! Tucked on a sunny corner lot in sidewalk-lined Planters Walk, this 3-bed, 2.5-bath charmer is ready for its next chapter. Step inside and look up: high ceilings and walls of windows pour in natural light, while crown molding adds a polished touch. Cozy up by the gas fireplace on chilly evenings, then gather in the kitchen, where the breakfast bar and sunny bay-windowed breakfast room look right into the family room so no one misses the conversation. Upstairs, the oversized primary suite is your personal retreat, with a tray ceiling, his-and-hers spaces, a vaulted spa-style bath with a jetted tub and separate shower, and walk-in closet with room to spare. Two more generous bedrooms flex as guest rooms, a home office, or a hobby haven, and the upstairs laundry means no more hauling baskets down the stairs! Out back, the fenced yard and patio are made for weekend cookouts, gardening, or letting the pup run free. Bonus: a HEATED two-car garage for workshop dreams in any season. Minutes to LaVista Road shopping, Briarcliff Village, Northlake dining, and easy commuter routes, with a low annual HOA. Come see why this one feels like home the moment you walk in!
Property Features
Property Type: Residential - Single Family
Basement: None
Cooling: Ceiling Fan(s), Central Air, Electric
Fenced: Yes
Fireplaces: 1
Heating: Central, Forced Air, Natural Gas
Home Style: Traditional
Lot Size: 0.16 Acres
Roof Type: Composition
Stories: 2.0
Taxes: $5,379
Year Built: 1999
Feature Descriptions
Additional Rooms: Laundry
Amenities: Park, Sidewalks, Street Lights, Near Public Transport, Walk To Schools, Near Shopping
Appliances: Dishwasher, Disposal, Gas Water Heater, Microwave
Days on Site: 3
Dining Room: Separate Room
Exterior: Stucco
Fencing: Back Yard, Fenced, Wood
Fireplace Type: Factory Built, Family Room, Gas Log
Flooring: Carpet, Wood, Tile
Foundation: Slab
Interior: Double Vanity, High Ceilings, Separate Shower, Tray Ceiling(s), Vaulted Ceiling(s), Walk-In Closet(s)
Kitchen: Breakfast Area, Breakfast Bar, Pantry, Solid Surface Counters
Parking Notes: Garage, Kitchen Level, Garage Door Opener
Sewer: Public Sewer
Topography: Level, Private
Utilities: Electricity Available, Natural Gas Available, Sewer Available
Water: Public
Window Features: Bay Window(s)
Local Schools
High School: Lakeside
Middle School: Henderson
Elementary School: Briarlake
Listed By / Shown By
Listed By
Agency Name: Holley Realty Team
Agency Phone: 404-636-0313
Shown By
Agent Name: Leandra Gamble
Agent Phone: (404) 790-5483
Agency Title: Josey Young & Brady Realty, LLC

Estimate Your Payment
Estimated Payment
$ 1,704.35 per month $1,110.56 Principal & Interest $448.25 Property Tax $145.54 Homeowner's InsuranceChange Payment Information

Privacy Policy / DMCA Notice / ADA Accessibility


This site is hosted, designed and copyright
© 1994 - 2026 by
Delta Media Group, Inc. -- Patent Pending --
3202 Evelyn Street | MLS# 10882458
This single family home located at 3202 Evelyn Street, Tucker, GA 30084 is currently listed for sale with an asking price of $499,000. This property was built in 1999 and has 3 bedrooms and 2 full and 1 partial baths with 2218 sq. ft. Evelyn Street is located in the Planters Walk subdivision. Search Planters Walk real estate on leandrag.jybrealty.com today.