LeandraGamble

BEDS4
BATHS3 full 1 partial
SQUARE FEET3,751
MLS#10816127
STATUSNew
PROPERTY TYPERental - Townhouse
SUBDIVISIONCREEKSIDE AT VININGS
Property Description
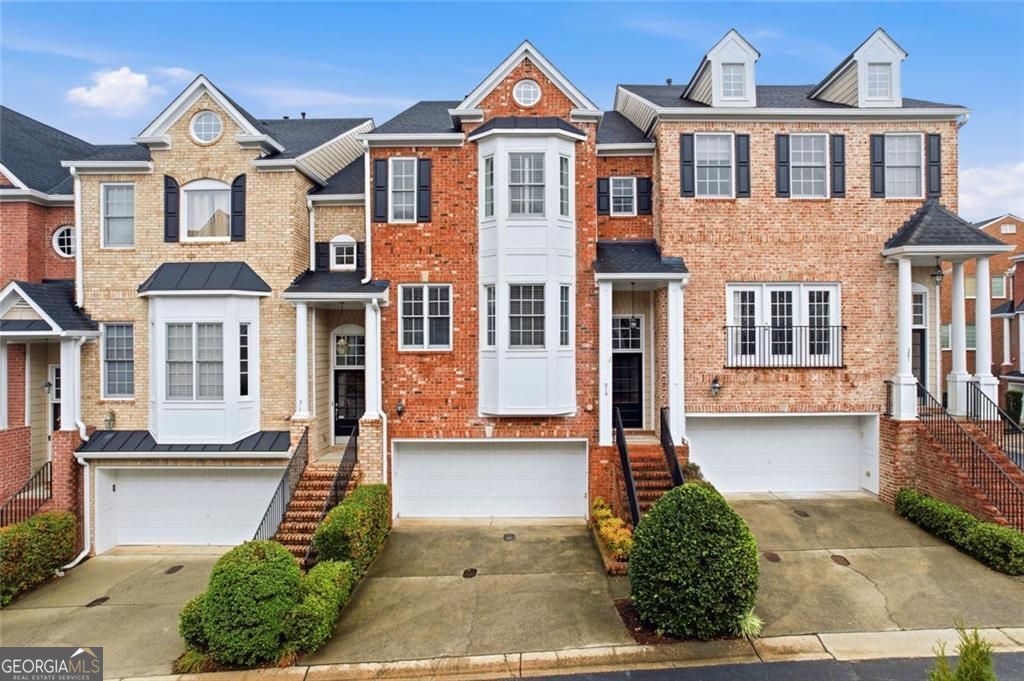
Luxury Townhouse in the Heart of Smyrna! This townhouse offers the largest floorplan in the community and boasts 4 bedrooms & 3.5 bathrooms approx. 3000 sq. ft. This is the perfect townhouse with space like a single family home and a private backyard for your family. Upstairs offers an oversized Primary bedroom, huge bathroom with double vanity sinks, corner spa tub and separate step in shower, oversized closet the size of an office, private laundry room, & an additional bedroom with a ensuite bathroom and walk-in closet. The main level has stunning Real hardwood floors, separate dining room and a large great room with speakers built-in for surround sound, walk out deck, and amazing windows letting in tons of natural light. Third level with a large bedroom, a full bathroom and a flex room that can be used as a media room or another bedroom with a walk out patio to the private backyard. Two car garage with room for storage. Creekside at Vining's is located right off the East-West Connector and offers a beautiful community swimming pool & a private sidewalk leading to the Silver Comet trail! The neighborhood offers amazing restaurants, shopping, and grocery stores all seconds from the property. Easy access to I-75, I-285, Braves Stadium, Historic Vining's and more! Use ShowingTime to schedule an appointment or contact the listing agent. The owner/agent holds a Georgia real estate license #252566.
Property Features
Property Type: Rental - Townhouse
Basement: Full, Finished, Exterior Entry
Basement: Yes
Cooling: Central Air
Fireplaces: 1
Garage: 2
Heating: Central
Lot Size: 0.03 Acres
Roof Type: Wood
Stories: 3.0
Taxes: $0
Year Built: 2003
Feature Descriptions
Additional Rooms: Great Room, Laundry
Amenities: Pool, Sidewalks, Park
Appliances: Dishwasher, Dryer, Refrigerator, Washer, Microwave, Cooktop
Days on Site: 5
Dining Room: Separate Room
Fencing: Back Yard
Fireplace Type: Gas Log
Flooring: Hardwood
Interior: High Ceilings, Wet Bar, Double Vanity, Walk-In Closet(s)
Kitchen: Kitchen Island, Solid Surface Counters, Breakfast Area
Parking Notes: Garage
Security Features: Smoke Detector(s)
Sewer: Public Sewer
Topography: None
Utilities: Cable Available
Water: Public
Local Schools
High School: Campbell
Middle School: Campbell
Elementary School: Nickajack
Listed By / Shown By
Listed By
Agency Name: HomeSmart
Agency Phone: 404-876-4901
Shown By
Agent Name: Leandra Gamble
Agent Phone: (404) 790-5483
Agency Title: Josey Young & Brady Realty, LLC


Privacy Policy / DMCA Notice / ADA Accessibility


This site is hosted, designed and copyright
© 1994 - 2026 by
Delta Media Group, Inc. -- Patent Pending --
319 Creekbank Way Se | MLS# 10816127
This property located at 319 Creekbank Way Se, Smyrna, GA 30082 is currently listed for rent with an asking price of $3,500 / Monthly. Search Smyrna real estate on leandrag.jybrealty.com today.