LeandraGamble

BEDS3
BATHS2 full
MLS#10815752
STATUSNew
PROPERTY TYPEResidential - Single Family
SUBDIVISIONCofield Park
Property Description
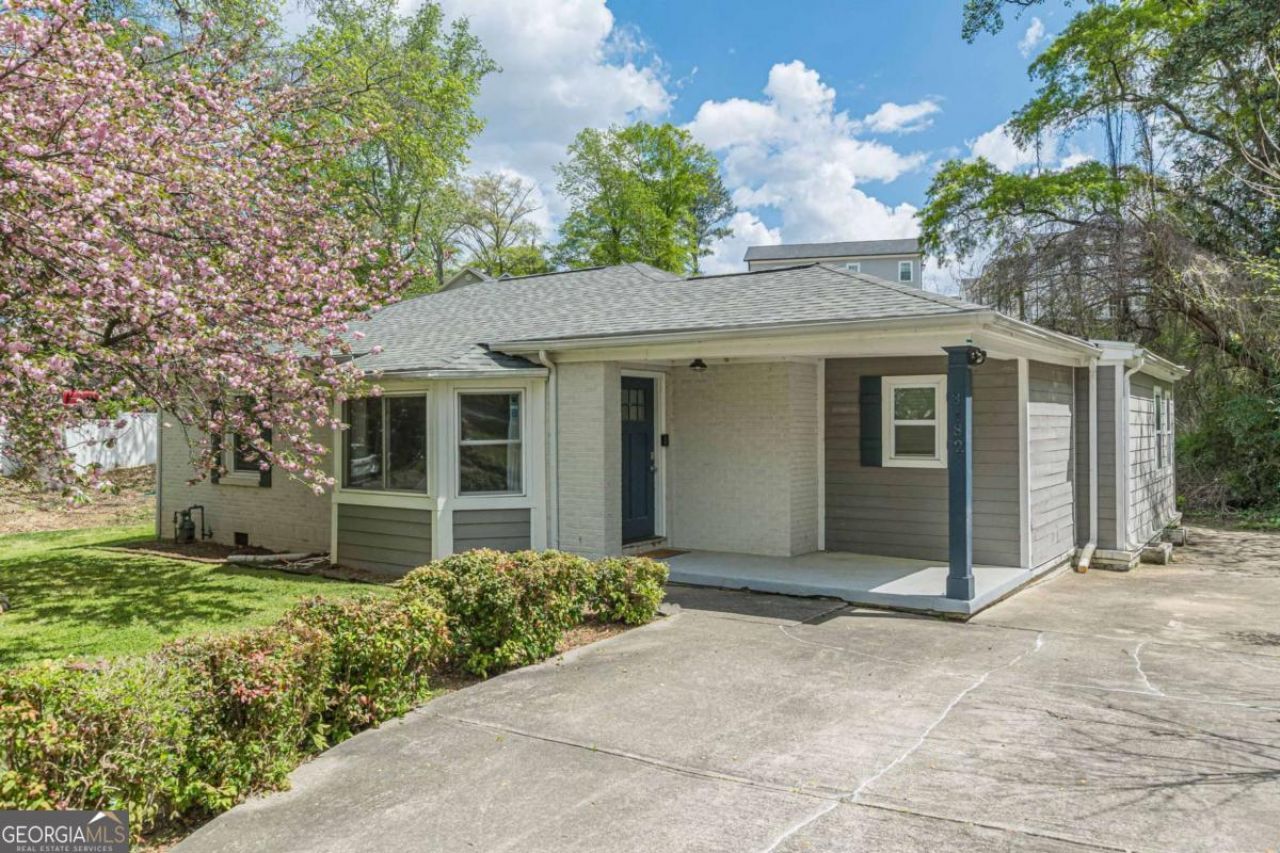
Welcome home to this beautifully designed 3 bedrooms, 2 Full Baths cottage featuring a desirable split-bedroom floor plan-perfect for privacy and comfortable living. You'll find custom features throughout. Step inside to an inviting open-concept layout where the spacious great room flows seamlessly into the dining and kitchen area. Ideal for entertaining. The private owner's suite is thoughtfully separated from the secondary bedrooms, creating a peaceful retreat. Enjoy the character and charm of cottage living compared with modern functionality. Located in Hapeville-known as the City of the Arts you'll love the creative energy, local dining, and convenient access to downtown, major highways, and the Jackson-Hartsfield International Airport, as well as Porsche Experience Atlanta, Delta headquarters and Woodward Academy. Within walking distance to Cofield Park..
Property Features
Property Type: Residential - Single Family
Basement: Crawl Space
Cooling: Ceiling Fan(s), Central Air
Garage: 2
Heating: Central
Home Style: Bungalow/Cottage
Lot Size: 0.34 Acres
Roof Type: Composition, Other
Stories: 1.0
Taxes: $4,072
Year Built: 1950
Feature Descriptions
Additional Rooms: Laundry, Other
Amenities: Park, Playground, Street Lights, Tennis Court(s), Near Public Transport
Appliances: Dishwasher, Disposal, Dryer, Microwave, Refrigerator, Washer
Days on Site: 5
Dining Room: L Shaped
Flooring: Laminate, Tile
Interior: Master On Main Level, Other, Roommate Plan, Split Bedroom Plan
Kitchen: Breakfast Bar, Solid Surface Counters
Parking Notes: Parking Pad
Security: yes
Security Features: Security System
Sewer: Public Sewer
Structures: Other, Outbuilding
Utilities: Cable Available, Electricity Available, Natural Gas Available
Water: Public
Water: No Dock Or Boathouse
Window Features: Bay Window(s), Double Pane Windows, Window Treatments
Local Schools
High School: Tri Cities
Middle School: Paul D West
Elementary School: Hapeville
Listed By / Shown By
Listed By
Agency Name: Cranford Homes & Realty Co.
Agency Phone: 404-766-6223
Shown By
Agent Name: Leandra Gamble
Agent Phone: (404) 790-5483
Agency Title: Josey Young & Brady Realty, LLC

Estimate Your Payment
Estimated Payment
$ 1,091.99 per month $665.44 Principal & Interest $339.33 Property Tax $87.21 Homeowner's InsuranceChange Payment Information

Privacy Policy / DMCA Notice / ADA Accessibility


This site is hosted, designed and copyright
© 1994 - 2026 by
Delta Media Group, Inc. -- Patent Pending --
3182 Lake Avenue | MLS# 10815752
This single family home located at 3182 Lake Avenue, Hapeville, GA 30354 is currently listed for sale with an asking price of $299,000. This property was built in 1950 and has 3 bedrooms and 2 full baths. Lake Avenue is located in the Cofield Park subdivision. Search Cofield Park real estate on leandrag.jybrealty.com today.