LeandraGamble

BEDS5
BATHS3 full 1 partial
SQUARE FEET3,388
MLS#10816308
STATUSNew
PROPERTY TYPEResidential - Single Family
Property Description
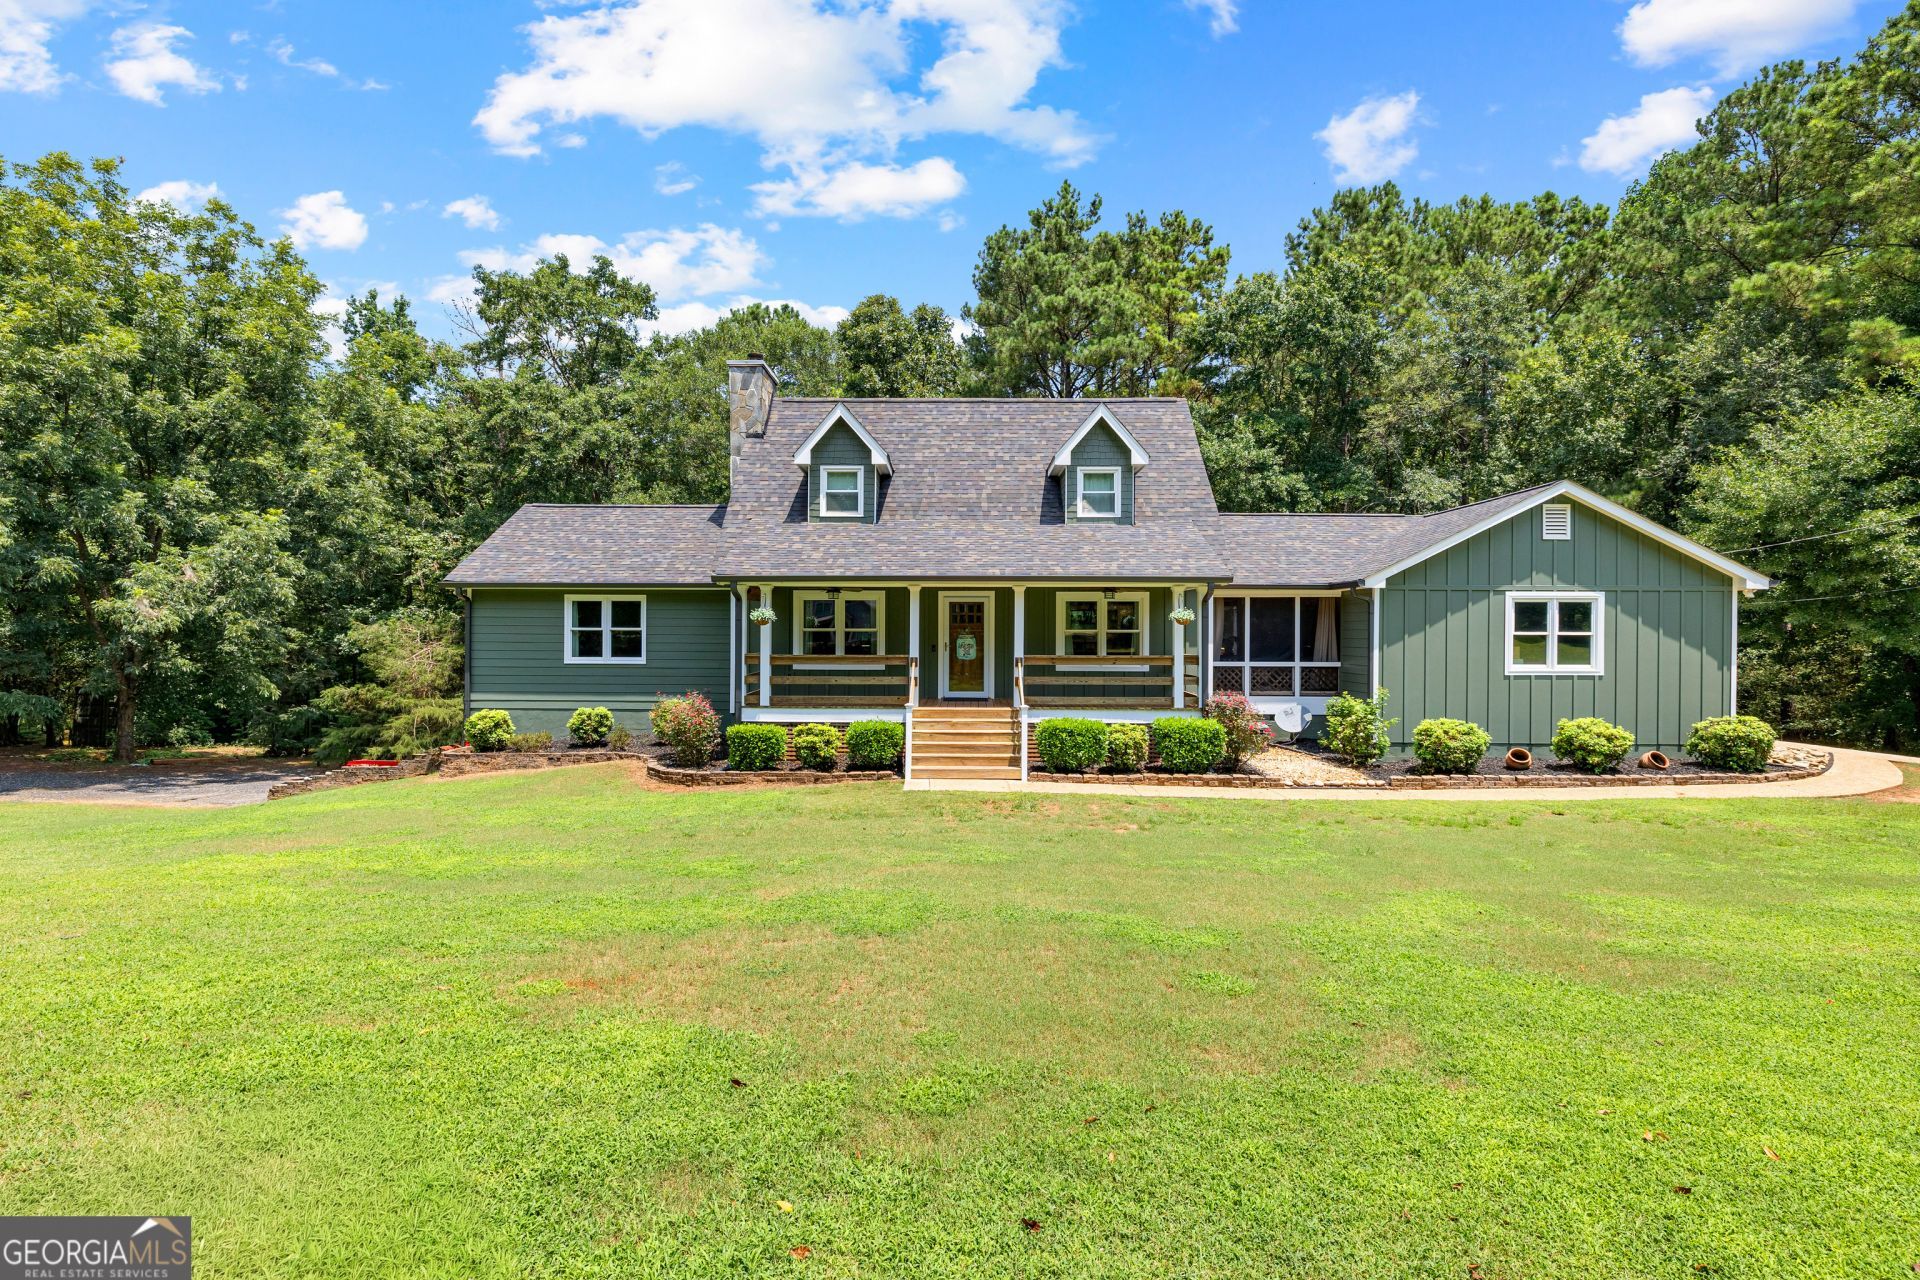
Designed for multi-generational living, this warm and welcoming home offers the space, comfort, and flexibility your family has been looking for. The fully finished basement features 2 bedrooms, 1 full bathroom, and its own kitchen area, creating the perfect private space for extended family, guests, or independent living. Upstairs, the heart of the home is the inviting kitchen with a large island where everyone can gather, flowing into the cozy living room with a fireplace. The spacious primary suite is a relaxing retreat with a double vanity, walk-in closet, and private bath, while the additional bedrooms are connected by a convenient Jack and Jill bathroom. A functional mudroom helps keep everyday life organized, while the expansive deck overlooks the large backyard, offering the perfect setting for entertaining, relaxing, or making memories together. This is more than just a house, it's a place where everyone can truly feel at home.
Property Features
Property Type: Residential - Single Family
Basement: Bath Finished, Concrete, Daylight, Exterior Entry, Finished, Full, Interior Entry
Basement: Yes
Cooling: Central Air
Fireplaces: 1
Heating: Central
Home Style: Cape Cod, Craftsman
Lot Size: 3.87 Acres
Roof Type: Composition
Stories: 2.0
Taxes: $4,370
Year Built: 1987
Feature Descriptions
Additional Rooms: Sun Room
Appliances: Dishwasher, Range
Days on Site: 4
Exterior: Concrete
Fireplace Type: Living Room
Flooring: Carpet, Hardwood, Tile
Interior: Double Vanity, In-Law Floorplan, Master On Main Level, Separate Shower, Walk-In Closet(s)
Kitchen: Kitchen Island
Parking Notes: Garage, Attached, Garage Door Opener
Sewer: Septic Tank
Topography: Level, Open Lot, Private, Sloped
Vegetation: Cleared, Grassed, Partially Wooded, Wooded
Water: Public
Local Schools
High School: Newnan
Middle School: Smokey Road
Elementary School: Moreland
Listed By / Shown By
Listed By
Agency Name: Keller Williams Realty Atl. Partners
Agency Phone: 770-252-2266
Shown By
Agent Name: Leandra Gamble
Agent Phone: (404) 790-5483
Agency Title: Josey Young & Brady Realty, LLC

Estimate Your Payment
Estimated Payment
$ 1,723.22 per month $1,201.58 Principal & Interest $364.17 Property Tax $157.47 Homeowner's InsuranceChange Payment Information

Privacy Policy / DMCA Notice / ADA Accessibility


This site is hosted, designed and copyright
© 1994 - 2026 by
Delta Media Group, Inc. -- Patent Pending --
318 Teasley Trail | MLS# 10816308
This single family home located at 318 Teasley Trail, Moreland, GA 30259 is currently listed for sale with an asking price of $539,900. This property was built in 1987 and has 5 bedrooms and 3 full and 1 partial baths with 3388 sq. ft. Search Moreland real estate on leandrag.jybrealty.com today.