LeandraGamble

BEDS3
BATHS2 full
SQUARE FEET1,404
MLS#10881925
STATUSNew
PROPERTY TYPEResidential - Single Family
SUBDIVISIONBryanview Manor Subdivision
Property Description
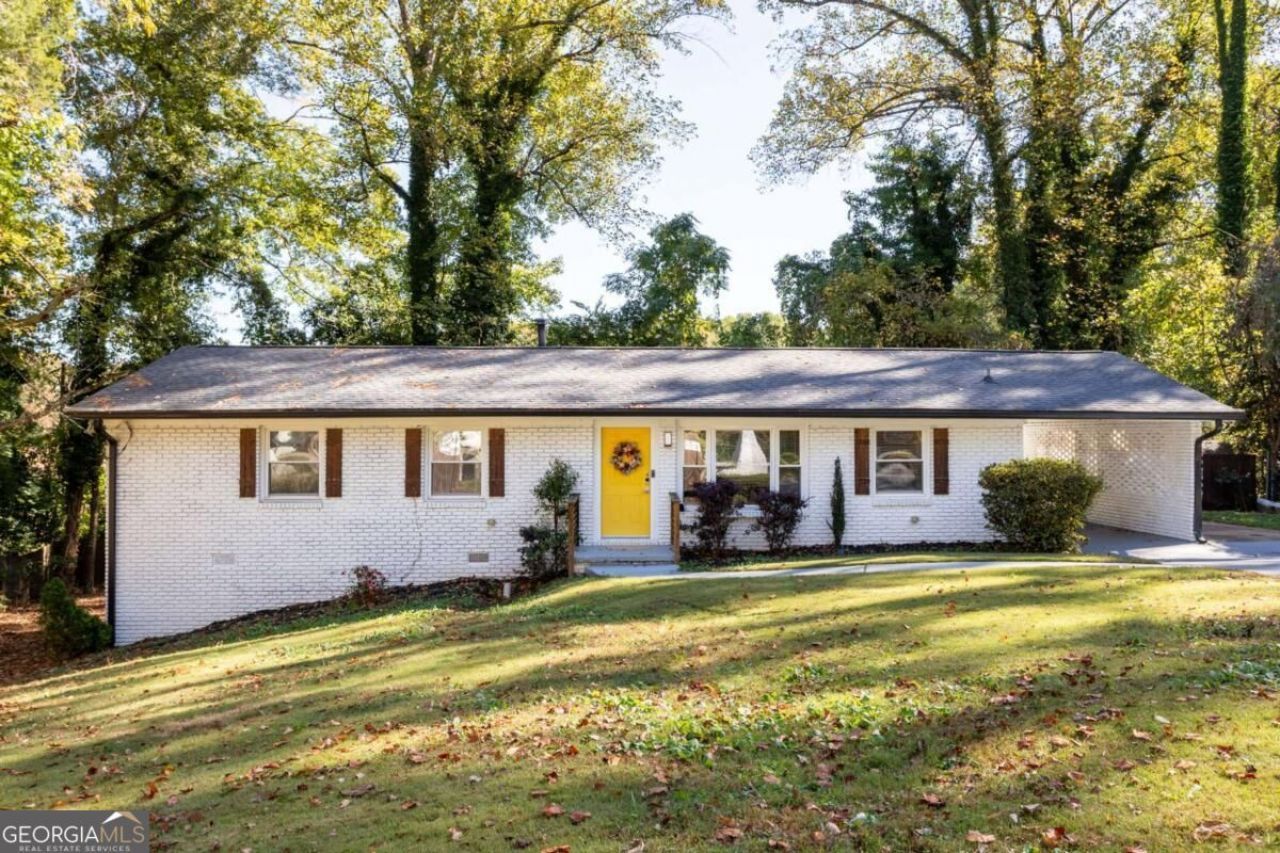
Welcome Home ATL to this charming ranch, tucked into a cul-de-sac close to downtown Hapeville. Fully renovated in 2020 and meticulously maintained since, this well-built home combines timeless character with low maintenance living. Beautiful hardwood floors in excellent condition bring warmth throughout, while double pane insulated windows, a newer roof, smart home features, and an electric car charger add everyday convenience. The spacious two car garage offers abundant storage and flexible space for a workshop, hobbies, or your next project. Outside, raised garden beds await fresh herbs, seasonal vegetables, or whatever your green thumb inspires. With thoughtful updates already in place and downtown Hapeville nearby, this lovingly maintained ranch is ready for its next chapter! - Coming Soon! Showings begin Wednesday, Nov 4th.
Property Features
Property Type: Residential - Single Family
Basement: Yes
Basement: Exterior Entry, Unfinished
Cooling: Central Air
Garage: 4
Heating: Forced Air, Other
Home Style: Brick 4 Side, Other, Ranch
Lot Size: 0.22 Acres
Stories: 1.0
Taxes: $5,418
Year Built: 1963
Feature Descriptions
Appliances: Dishwasher, Disposal, Gas Water Heater, Other, Refrigerator
Exterior: Brick, Other
Fencing: Back Yard
Flooring: Hardwood, Other, Tile
Interior: Master On Main Level, Other
Kitchen: Breakfast Area, Breakfast Bar, Kitchen Island
Parking Notes: Garage, Carport, Storage, Detached
Security Features: Smoke Detector(s)
Sewer: Public Sewer
Utilities: Cable Available, Electricity Available, Natural Gas Available, Other, Phone Available, Sewer Available, Water Available
Water: Public
Water: No Dock Or Boathouse
Window Features: Double Pane Windows
Local Schools
High School: South Atlanta
Middle School: Long
Elementary School: Heritage Academy
Listed By / Shown By
Listed By
Agency Name: Keller Williams Realty
Agency Phone: 404-541-3500
Shown By
Agent Name: Leandra Gamble
Agent Phone: (404) 790-5483
Agency Title: Josey Young & Brady Realty, LLC

Estimate Your Payment
Estimated Payment
$ 1,143.74 per month $612.03 Principal & Interest $451.50 Property Tax $80.21 Homeowner's InsuranceChange Payment Information

Privacy Policy / DMCA Notice / ADA Accessibility


This site is hosted, designed and copyright
© 1994 - 2026 by
Delta Media Group, Inc. -- Patent Pending --
3150 Glenrose Court Sw | MLS# 10881925
This single family home located at 3150 Glenrose Court Sw, Atlanta, GA 30354 is currently listed for sale with an asking price of $275,000. This property was built in 1963 and has 3 bedrooms and 2 full baths with 1404 sq. ft. Glenrose Court Sw is located in the Bryanview Manor Subdivision subdivision. Search Bryanview Manor Subdivision real estate on leandrag.jybrealty.com today.