LeandraGamble

BEDS4
BATHS3 full 1 partial
SQUARE FEET3,264
MLS#10814950
STATUSNew
PROPERTY TYPEResidential - Single Family
SUBDIVISIONSmyrna Grove
Property Description
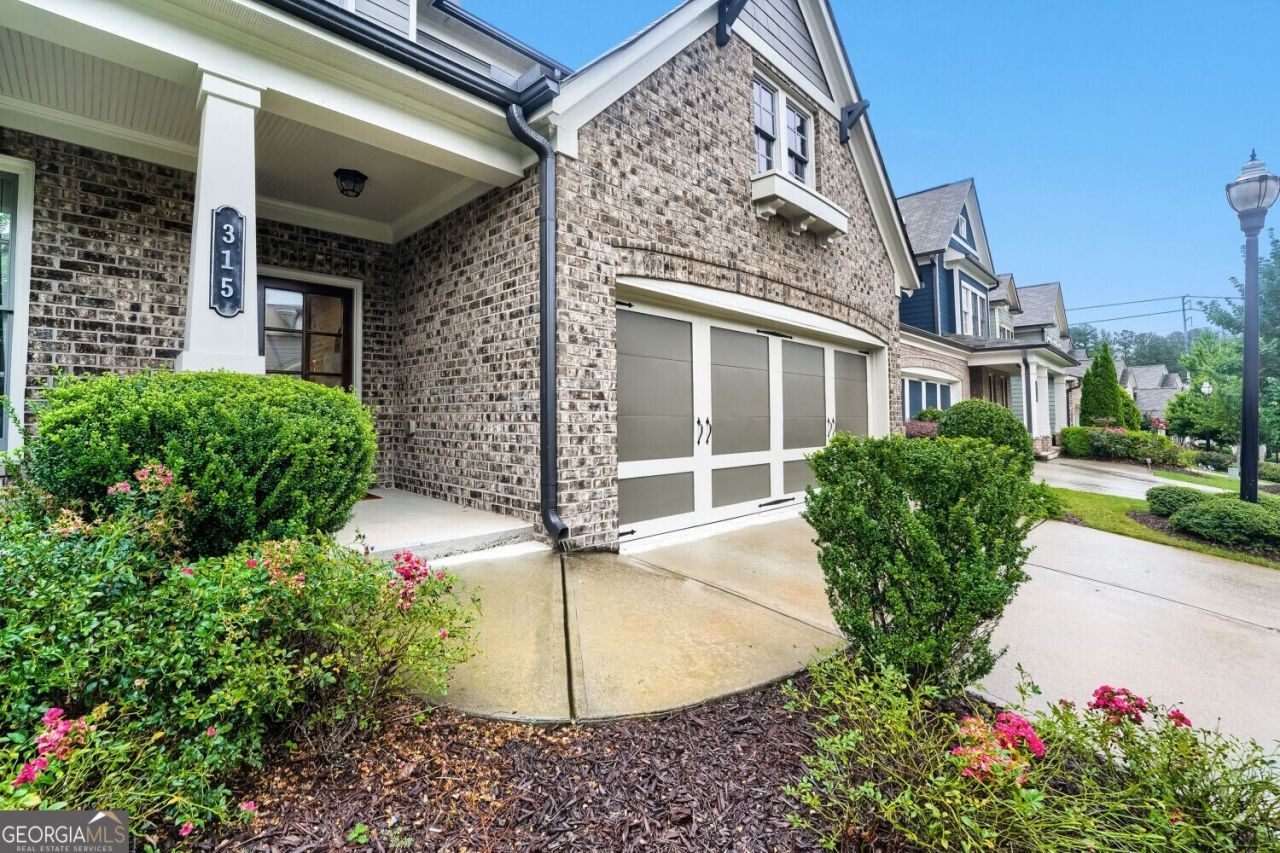
Welcome to this beautifully maintained Craftsman in the highly sought-after gated Smyrna Grove community, where modern design, functional living, and an unbeatable location come together. Offering over 3,200 square feet, 4 bedrooms, 3.5 bathrooms, and thoughtfully curated upgrades throughout, this move-in-ready home is designed for both everyday living and effortless entertaining. From the inviting covered front porch to the timeless brick-and-siding exterior, every detail reflects quality craftsmanship and thoughtful design. Rich hardwood floors and abundant natural light welcome you into an open-concept main level centered around a spacious family room with a cozy fireplace. The chef-inspired kitchen is the heart of the home, featuring white cabinetry, granite countertops, upgraded stainless steel appliances, double ovens, a subway tile backsplash, a walk-in pantry, and an oversized center island with seating perfect for gathering with family and friends. A versatile front flex room offers endless possibilities as a formal living room, home office, playroom, media room, or study, while the mudroom and powder room add convenience to everyday living. Upstairs, the expansive primary suite serves as a private retreat with room for a sitting area, dual custom walk-in closets, and a spa-inspired ensuite featuring separate vanities, a soaking tub, and a separate tiled shower. Two secondary bedrooms share a Jack-and-Jill bathroom, while the fourth bedroom provides additional flexibility for guests, family, or a second home office. An upstairs laundry room completes the thoughtfully designed second level. Enjoy year-round outdoor living on the covered rear patio overlooking the fully fenced backyard ideal for entertaining, relaxing, or play. Residents of Smyrna Grove enjoy exceptional resort-style amenities, including a Jr. Olympic saltwater pool, fitness center, clubhouse, playground, walking trails, a private pond, and beautifully maintained community gathering spaces. Ideally located just minutes from Smyrna Market Village, The Battery Atlanta at Truist Park, Fox Creek and Legacy Golf Courses, the Silver Comet Trail, the Chattahoochee River, and major interstates I-75 and I-285, this home offers convenient access to premier shopping, dining, parks, entertainment, and top-rated schools. Combining timeless Craftsman architecture, modern finishes, versatile living spaces, and an exceptional Smyrna location, this move-in-ready home offers the lifestyle today's buyers have been searching for.
Property Features
Property Type: Residential - Single Family
Basement: None
Cooling: Central Air
Fireplaces: 1
Heating: Central, Heat Pump
Home Style: Brick Front, Craftsman
Lot Size: 0.17 Acres
Roof Type: Composition
Stories: 2.0
Taxes: $6,202
Year Built: 2017
Feature Descriptions
Additional Rooms: Foyer, Office
Amenities: Clubhouse, Fitness Center, Gated, Playground, Pool, Sidewalks, Near Public Transport, Near Shopping
Appliances: Dishwasher, Double Oven, Microwave, Refrigerator, Washer
Days on Site: 6
Dining Room: Dining Rm/Living Rm Combo
Fencing: Back Yard
Fireplace Type: Factory Built, Family Room
Flooring: Hardwood
Foundation: Slab
Interior: Double Vanity, High Ceilings, Separate Shower, Split Bedroom Plan, Tray Ceiling(s), Vaulted Ceiling(s), Walk-In Closet(s)
Kitchen: Breakfast Bar, Kitchen Island, Solid Surface Counters, Walk-in Pantry
Parking Notes: Garage, Garage Door Opener
Security Features: Carbon Monoxide Detector(s), Gated Community, Smoke Detector(s)
Sewer: Public Sewer
Swimming Pool: Yes
Topography: Level
Utilities: Cable Available, Electricity Available, High Speed Internet, Natural Gas Available, Phone Available, Sewer Connected, Water Available
Water: Public
Local Schools
High School: Campbell
Middle School: Pearson
Elementary School: Belmont Hills
Listed By / Shown By
Listed By
Agency Name: Real Broker, LLC
Agency Phone: 855-450-0442
Shown By
Agent Name: Leandra Gamble
Agent Phone: (404) 790-5483
Agency Title: Josey Young & Brady Realty, LLC

Estimate Your Payment
Estimated Payment
$ 2,200.86 per month $1,488.90 Principal & Interest $516.83 Property Tax $195.13 Homeowner's InsuranceChange Payment Information

Privacy Policy / DMCA Notice / ADA Accessibility


This site is hosted, designed and copyright
© 1994 - 2026 by
Delta Media Group, Inc. -- Patent Pending --
315 Still Pine Bend | MLS# 10814950
This single family home located at 315 Still Pine Bend, Smyrna, GA 30082 is currently listed for sale with an asking price of $669,000. This property was built in 2017 and has 4 bedrooms and 3 full and 1 partial baths with 3264 sq. ft. Still Pine Bend is located in the Smyrna Grove subdivision. Search Smyrna Grove real estate on leandrag.jybrealty.com today.