LeandraGamble

BEDS2
BATHS2 full 1 partial
SQUARE FEET1,264
MLS#10816025
STATUSNew
PROPERTY TYPEResidential - Single Family
SUBDIVISIONGrant Park
Property Description
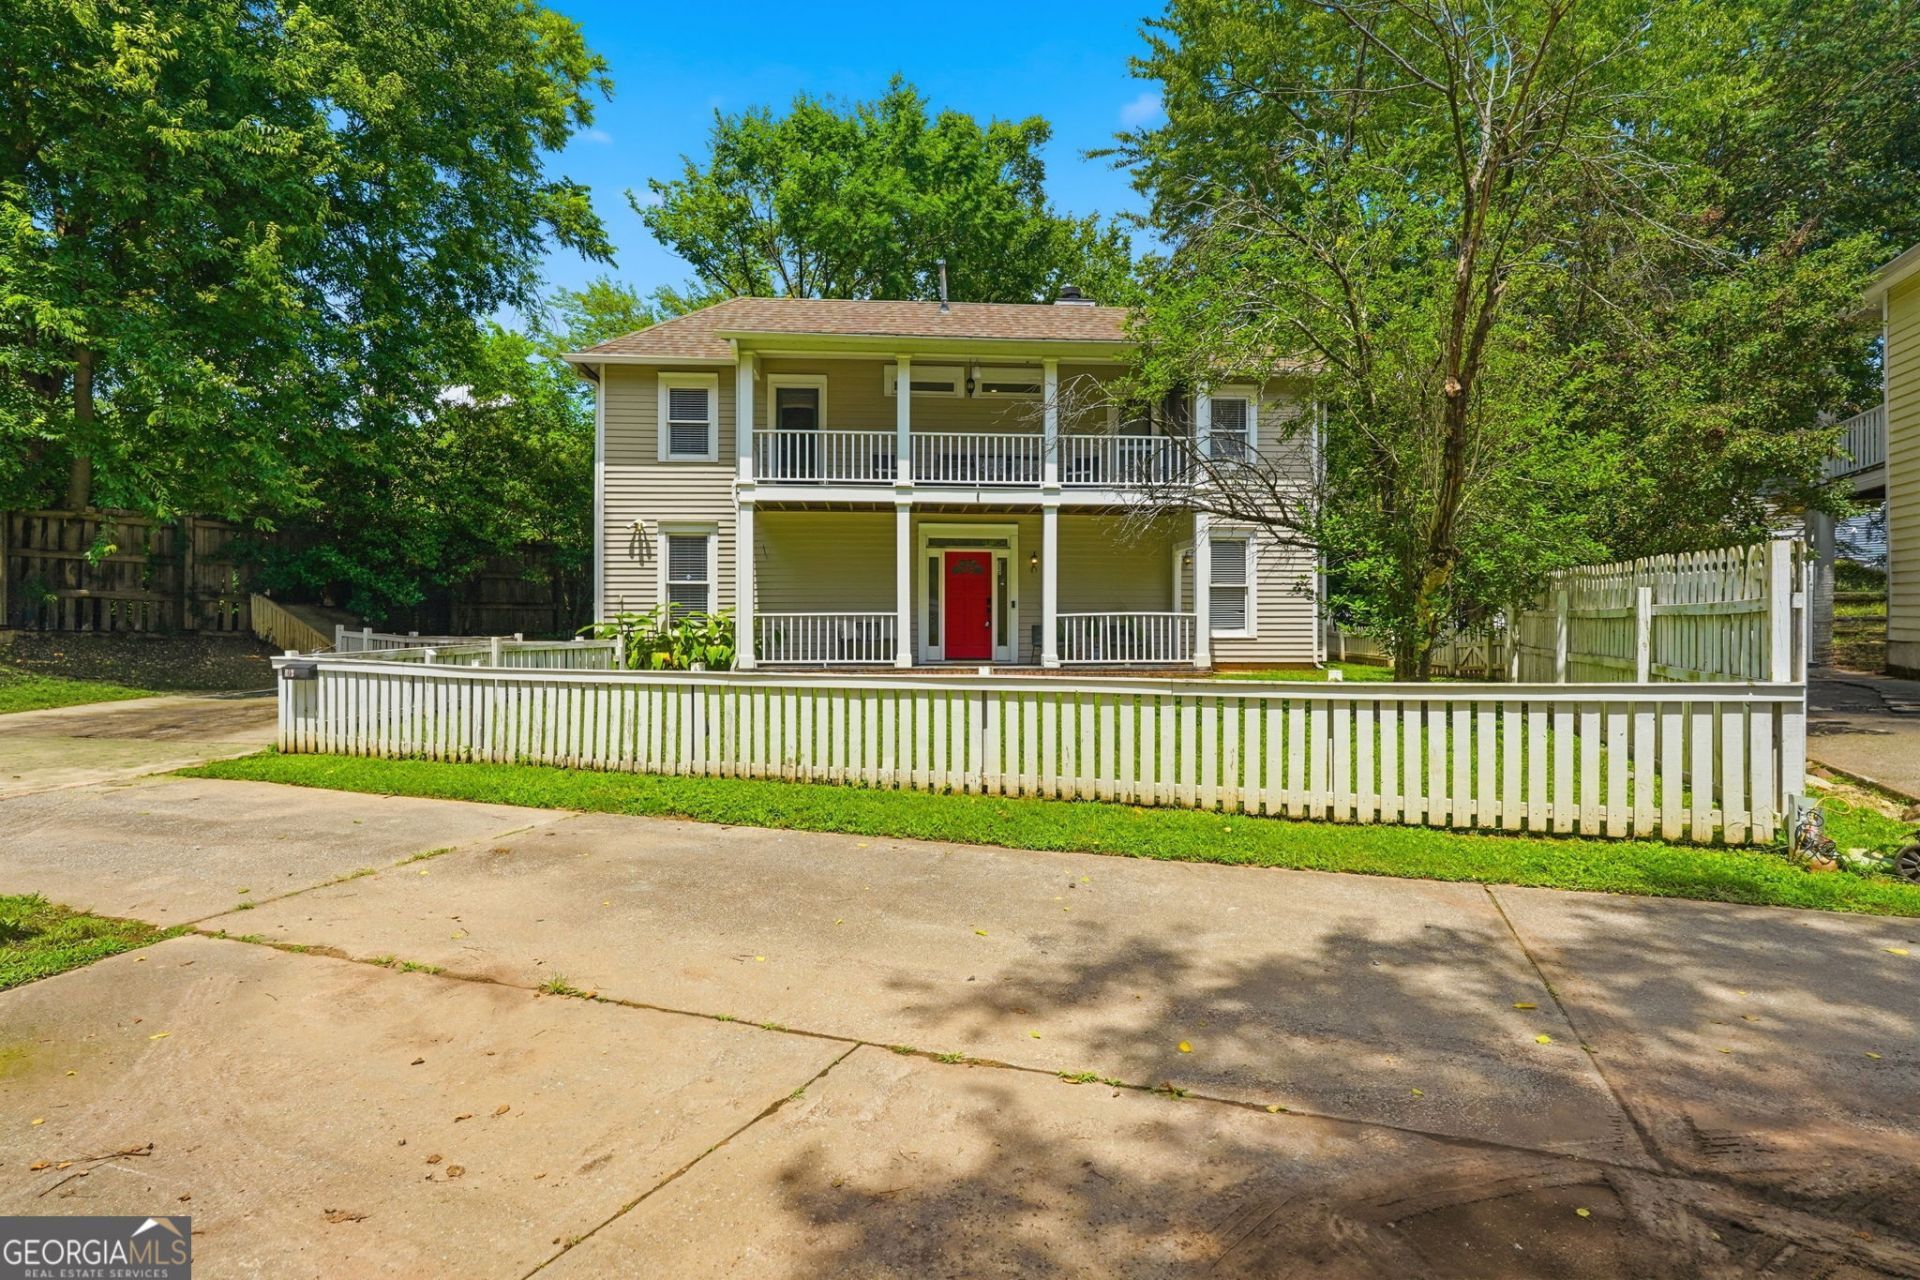
Welcome to this beautifully maintained 2-bedroom, 2.5-bath single-family home in the heart of Atlanta's sought-after Grant Park neighborhood. Currently operating as a successful Airbnb, this home can be sold fully furnished and turnkey, making it an exceptional opportunity for investors or buyers seeking an effortless move-in experience. The light-filled interior offers an inviting open layout with spacious bedrooms, a convenient powder room for guests, and tasteful finishes throughout. Step outside onto one of the home's private decks and enjoy everything this incredible location has to offer. You're just steps from the scenic trails of Grant Park, the historic beauty of Oakland Cemetery, and the family-friendly attractions of Zoo Atlanta. Enjoy true intown living with some of Atlanta's best restaurants, coffee shops, pubs , and local favorites just a short walk away. The home also features the rare convenience of private parking for two or more vehicles. Whether you're searching for a primary residence or a proven income-producing investment, this property offers the perfect combination of charm, location, and versatility. Don't miss this opportunity to own a home in one of Atlanta's most iconic and desirable neighborhoods!
Property Features
Property Type: Residential - Single Family
Basement: None
Cooling: Central Air
Fireplaces: 1
Heating: Central
Lot Size: 0.12 Acres
Stories: 2.0
Taxes: $7,118
Year Built: 1992
Feature Descriptions
Appliances: Dishwasher, Range, Refrigerator
Days on Site: 5
Flooring: Vinyl
Parking Notes: Parking Pad
Sewer: Public Sewer
Utilities: Cable Available, Electricity Available, Natural Gas Available
Water: Public
Local Schools
High School: MH Jackson Jr
Middle School: King
Elementary School: Parkside
Listed By / Shown By
Listed By
Agency Name: Bolst, Inc.
Agency Phone: 404-482-2293
Shown By
Agent Name: Leandra Gamble
Agent Phone: (404) 790-5483
Agency Title: Josey Young & Brady Realty, LLC

Estimate Your Payment
Estimated Payment
$ 1,524.54 per month $823.46 Principal & Interest $593.17 Property Tax $107.92 Homeowner's InsuranceChange Payment Information

Privacy Policy / DMCA Notice / ADA Accessibility


This site is hosted, designed and copyright
© 1994 - 2026 by
Delta Media Group, Inc. -- Patent Pending --
312 Glenwood Avenue Se | MLS# 10816025
This single family home located at 312 Glenwood Avenue Se, Atlanta, GA 30312 is currently listed for sale with an asking price of $370,000. This property was built in 1992 and has 2 bedrooms and 2 full and 1 partial baths with 1264 sq. ft. Glenwood Avenue Se is located in the Grant Park subdivision. Search Grant Park real estate on leandrag.jybrealty.com today.