LeandraGamble

BEDS5
BATHS4 full
SQUARE FEET3,300
MLS#10798980
STATUSActive
PROPERTY TYPEResidential - Single Family
SUBDIVISIONSouthern Hills
Property Description
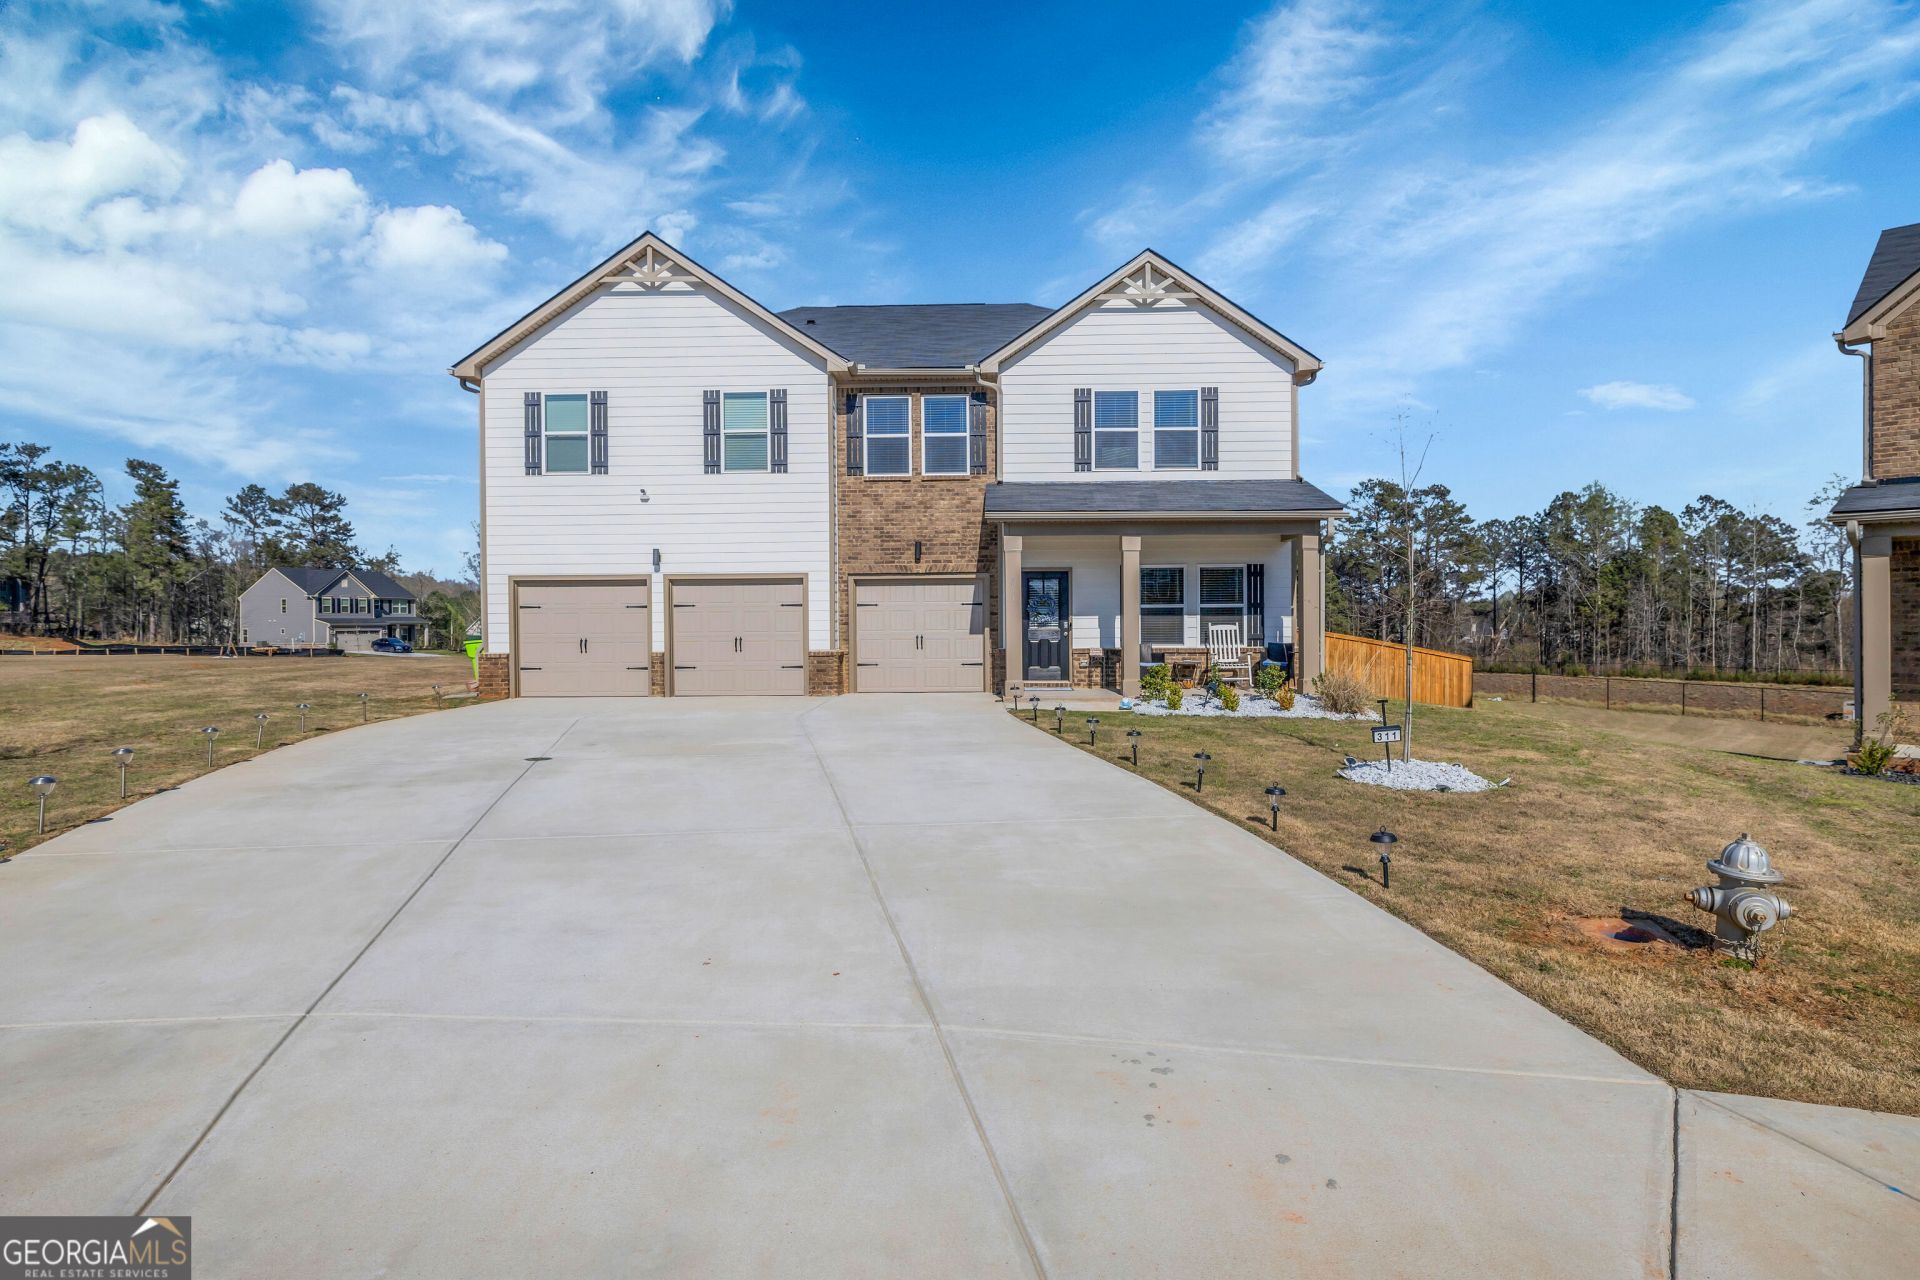
Beautiful, Better-than-new, one-year-old luxury cul-de-sac manor where thoughtful upgrades and modern elegance far exceed standard new construction. This 5Bdrm / 4Ba, 3-car garage estate is designed for both elevated living and effortless comfort-every detail already completed so you can simply move in and enjoy. From the moment you enter, you're greeted by a grand elongated foyer and a sophisticated separate dining room. The expansive family room with fireplace flows seamlessly into a beautifully designed kitchen, creating the perfect space for entertaining and everyday living. The kitchen is a showstopper, featuring granite countertops, designer backsplash, stainless steel appliances (including a double oven & separate cooktop stove), bar seating, an upgraded sink with a rare glass washer station, and a custom California Closets pantry system that brings both style and function. The main level also offers a private bedroom suite with a full bath, ideal for visitors or multigenerational living. A quarter-turn staircase with wrought iron railing leads to your upstairs private retreat. Enjoy an oversized loft perfect for a media room, lounge, or second living space. The luxurious owner's suite is truly impressive-large enough for a full sitting area-paired with a spa-inspired bathroom featuring a smart toilet, separate soaking tub, glass-enclosed shower, upgraded vanities with vessel sinks, and illuminated anti-fog smart mirrors. The expansive double-sided California Closets system ensures organization meets elegance. Three additional spacious bedrooms complete the upper level, each offering convenient bathroom access, along with a well-appointed laundry room featuring cabinetry and additional storage. Step outside into your fenced yard onto your extended concrete patio terrace, perfect for entertaining, plus a separate backyard slab ready for a shed or additional outdoor living space. The land lot exceeds beyond the wooden fence, giving ample space for open-air hosting. The home also includes a water purification system, smart home features, and a 3-car garage equipped with an EV charger. This home truly delivers what new construction cannot-premium upgrades, completed outdoor spaces, and move-in-ready convenience without the wait. Owner Upgrades that the builder does not provide: Fenced Yard, California Closet Systems, Oversized concrete patio and slab, Water purification system, garbage disposal & custom shower doors. Schedule your private showing today and step into a home that's already designed to exceed expectations. Your next chapter starts here.
Property Features
Property Type: Residential - Single Family
Basement: None
Cooling: Ceiling Fan(s), Central Air
Fireplaces: 1
Heating: Central
Home Style: Contemporary, Stone Frame, Traditional
Roof Type: Composition
Stories: 2.0
Taxes: $0
Year Built: 2025
Feature Descriptions
Additional Rooms: Bonus Room, Family Room, Foyer, Laundry, Loft, Media Room, Office
Amenities: Park, Playground, Pool, Sidewalks, Walk To Schools
Appliances: Dishwasher, Disposal, Double Oven, Electric Water Heater, Ice Maker, Microwave, Other, Stainless Steel Appliance(s)
Days on Site: 31
Exterior: Concrete, Stone
Fireplace Type: Family Room
Flooring: Carpet, Hardwood, Laminate
Interior: Double Vanity, High Ceilings, In-Law Floorplan, Roommate Plan, Separate Shower, Soaking Tub, Walk-In Closet(s)
Parking Notes: Garage, Attached, Kitchen Level, Garage Door Opener
Sewer: Public Sewer
Swimming Pool: Yes
Topography: Cul-De-Sac, Level
Utilities: Cable Available, Electricity Available, High Speed Internet
Water: Public
Local Schools
High School: Luella
Middle School: Luella
Elementary School: Luella
Listed By / Shown By
Listed By
Agency Name: Peniel Elite Real Estate Brokers
Agency Phone: 678-508-2637
Shown By
Agent Name: Leandra Gamble
Agent Phone: (404) 790-5483
Agency Title: Josey Young & Brady Realty, LLC

Estimate Your Payment
Estimated Payment
$ 1,107.33 per month $979.03 Principal & Interest $0.00 Property Tax (data not provided by mls) $128.30 Homeowner's InsuranceChange Payment Information

Privacy Policy / DMCA Notice / ADA Accessibility


This site is hosted, designed and copyright
© 1994 - 2026 by
Delta Media Group, Inc. -- Patent Pending --
311 Bianca Way | MLS# 10798980
This single family home located at 311 Bianca Way, McDonough, GA 30253 is currently listed for sale with an asking price of $439,900. This property was built in 2025 and has 5 bedrooms and 4 full baths with 3300 sq. ft. Bianca Way is located in the Southern Hills subdivision. Search Southern Hills real estate on leandrag.jybrealty.com today.