LeandraGamble

BEDS2
BATHS2 full 1 partial
SQUARE FEET2,459
MLS#10848351
STATUSActive
PROPERTY TYPEResidential - Townhouse
SUBDIVISIONHERITAGE AT ROSWELL
Property Description
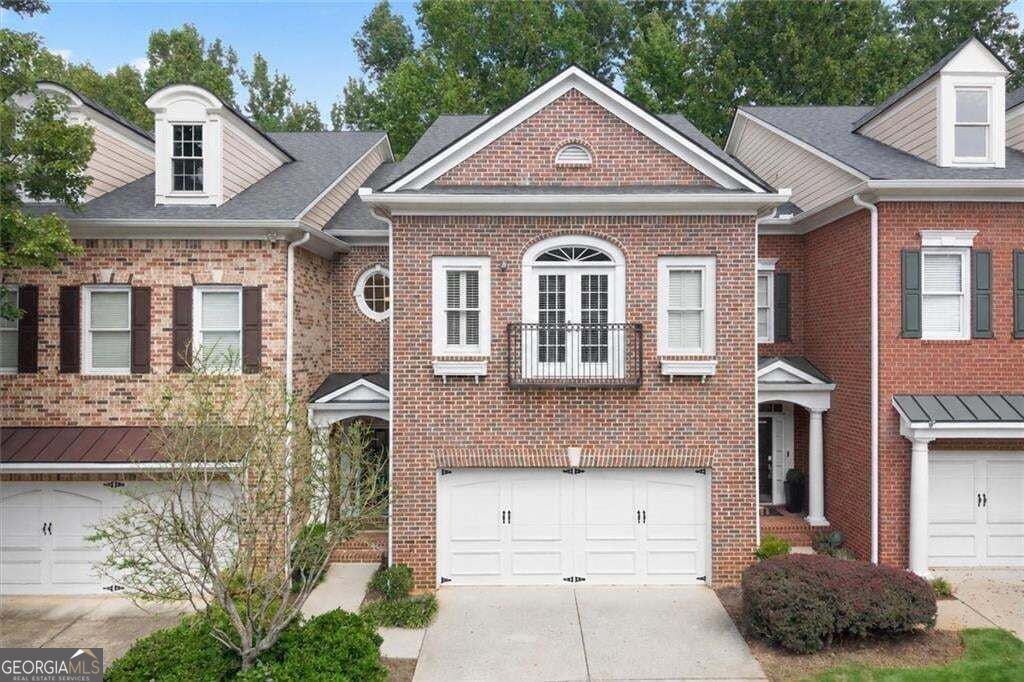
Welcome to low maintenance living in the highly desirable, gated Heritage at Roswell. This move in ready townhome has been meticulously maintained and is ideally situated on the amenity side of the community, with a beautiful park and guest parking just outside the home and a peaceful wooded backdrop offering added privacy. Inside, enjoy a bright, open layout with hardwood floors and plantation shutters throughout, a screened in porch overlooking the woods, and a full unfinished basement ready for your personal touch. The guest ensuite features a gorgeous Juliet balcony and two spacious closets. Watch hummingbirds fly near the large windows in the oversized primary suite which features a luxury bath and two large walk in closets with custom shelving. The HOA maintains the home's exterior, including the roof, allowing you to spend less time on maintenance and more time enjoying the community's exceptional amenities, including multiple pools, tennis and pickleball courts, a fitness center, clubhouse, community trails, and a catch and release pond. Ideally located near Target, Fresh Market, Trader Joe's, Publix, and a variety of dining options, with easy access to Canton Street, downtown Roswell, Avalon, and GA 400. Conveniently located next to Blessed Trinity Catholic High School and Queen of Angels Catholic School, and just minutes from Roswell High School and Crabapple Middle School. Enjoy the perfect combination of privacy, convenience, and low maintenance living in one of Roswell's most sought after communities.
Property Features
Property Type: Residential - Townhouse
Basement: Yes
Basement: Full, Daylight, Exterior Entry, Unfinished, Interior Entry
Cooling: Central Air, Ceiling Fan(s), Zoned
Fireplaces: 1
Garage: 4
Heating: Forced Air, Central, Heat Pump, Zoned
Home Style: Traditional
Lot Size: 0.05 Acres
Roof Type: Composition
Stories: 2.0
Taxes: $3,896
Year Built: 2001
Feature Descriptions
Additional Rooms: Laundry
Amenities: Clubhouse, Fitness Center, Gated, Park, Pool, Sidewalks, Tennis Court(s), Tennis Team, Near Shopping, Walk To Schools, Street Lights
Appliances: Dishwasher, Disposal, Dryer, Microwave, Refrigerator, Washer, Convection Oven, Cooktop, Stainless Steel Appliance(s)
Days on Site: 48
Dining Room: Separate Room, Dining Rm/Living Rm Combo
Exterior: Concrete, Wood Siding, Brick
Exterior: Balcony, Sprinkler System
Fireplace Type: Family Room, Gas Log
Flooring: Carpet, Hardwood, Tile, Vinyl
Foundation: Slab
Interior: High Ceilings, Bookcases, Double Vanity, Tray Ceiling(s), Walk-In Closet(s), Entrance Foyer, Tile Bath, Roommate Plan, Separate Shower, Split Bedroom Plan
Kitchen: Breakfast Bar, Pantry, Breakfast Area
Parking Notes: Guest, Garage, Kitchen Level, Garage Door Opener
Security: yes
Security Features: Carbon Monoxide Detector(s), Smoke Detector(s), Security System
Sewer: Public Sewer
Swimming Pool: Yes
Topography: Zero Lot Line, Level
Utilities: Cable Available, Electricity Available, Natural Gas Available, Phone Available, Sewer Available, Underground Utilities, Water Available, High Speed Internet, Sewer Connected
Water: Public
Window Features: Double Pane Windows
Local Schools
High School: Roswell
Middle School: Crabapple
Elementary School: Mountain Park
Listed By / Shown By
Listed By
Agency Name: Harry Norman Realtors
Agency Phone: 678-461-8700
Shown By
Agent Name: Leandra Gamble
Agent Phone: (404) 790-5483
Agency Title: Josey Young & Brady Realty, LLC

Estimate Your Payment
Estimated Payment
$ 1,746.90 per month $1,257.45 Principal & Interest $324.67 Property Tax $164.79 Homeowner's InsuranceChange Payment Information

Privacy Policy / DMCA Notice / ADA Accessibility


This site is hosted, designed and copyright
© 1994 - 2026 by
Delta Media Group, Inc. -- Patent Pending --
3105 Village Green Drive | MLS# 10848351
This townhouse located at 3105 Village Green Drive, Roswell, GA 30075 is currently listed for sale with an asking price of $565,000. This property was built in 2001 and has 2 bedrooms and 2 full and 1 partial baths with 2459 sq. ft. Village Green Drive is located in the HERITAGE AT ROSWELL subdivision. Search HERITAGE AT ROSWELL real estate on leandrag.jybrealty.com today.