LeandraGamble

BEDS3
BATHS2 full 1 partial
SQUARE FEET2,236
MLS#10809141
STATUSActive
PROPERTY TYPEResidential - Single Family
SUBDIVISIONLakewood Heights
Property Description
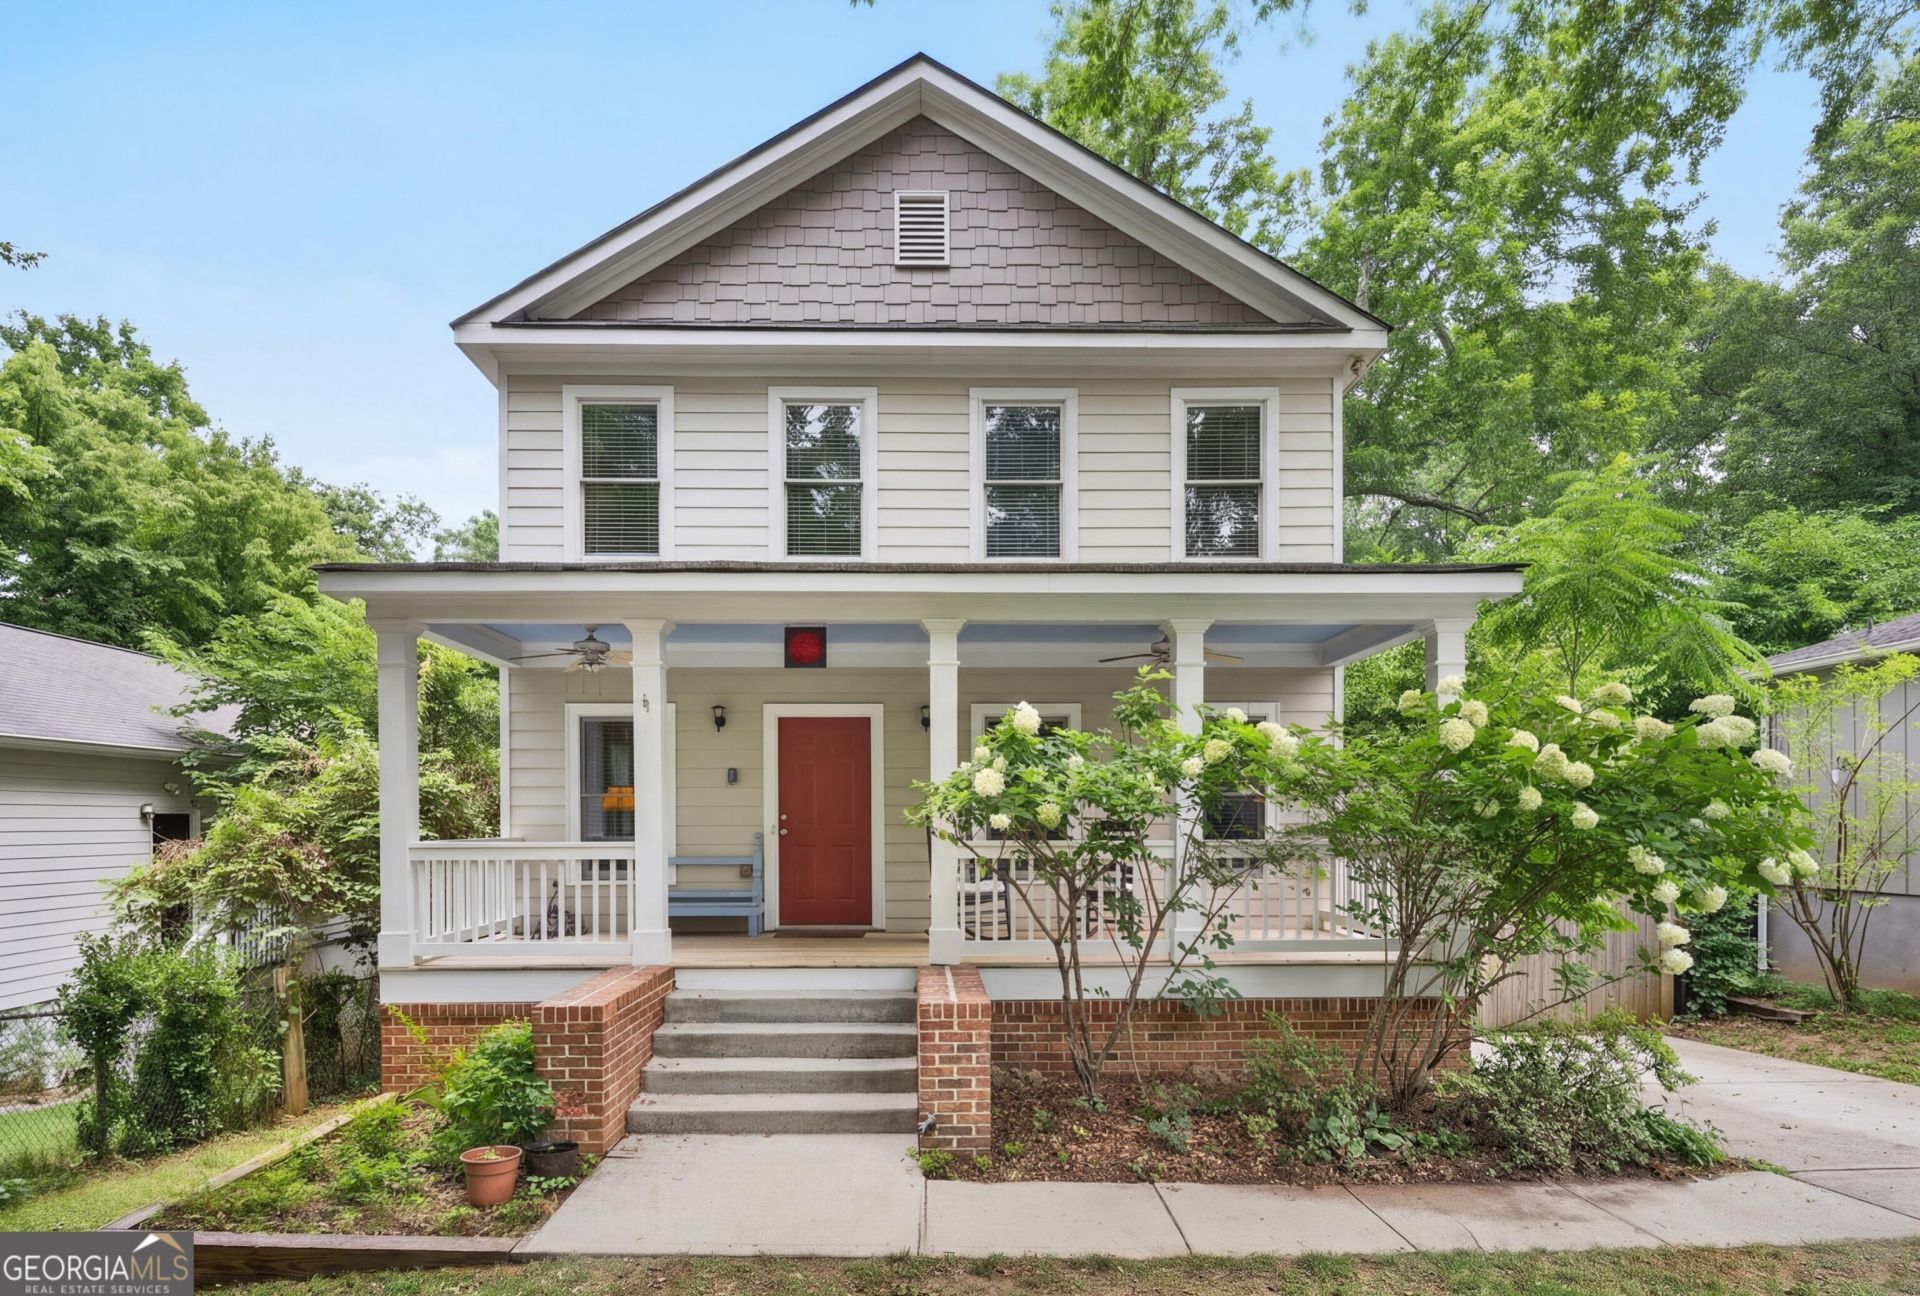
Embrace the best of Atlanta living in this beautiful 3-bedroom, 2.5-bathroom home perfectly situated in a high-growth corridor just minutes from the BeltLine, the historic Grant Park, and the vibrant dining scene in Summerhill! Designed for both comfort and ultimate flexibility, the main level boasts a bright, open living space alongside a dedicated main-floor room perfectly suited as a private home office or a 4th bedroom. Upstairs, you'll find three spacious bedrooms, including a generous primary suite. If you love spending time outdoors, the massive deck, and fully fenced backyard is a rare intown luxury, offering a private oasis for pets, gardening, or weekend entertaining. Located down the street from the Beltline, Terminal South and the world-renowned Ron Clark Academy, this home offers incredible accessibility to downtown, major highways, and Atlanta s best cultural hubs. Don't miss out on securing a fantastic property in one of Atlanta's most exciting, fast-growing pockets!
Property Features
Property Type: Residential - Single Family
Basement: Bath/Stubbed, Concrete, Exterior Entry, Unfinished
Basement: Yes
Cooling: Ceiling Fan(s), Central Air
Heating: Central, Electric
Home Style: Craftsman, Traditional
Lot Size: 0.17 Acres
Roof Type: Composition
Stories: 2.0
Taxes: $2,994
Year Built: 2007
Feature Descriptions
Amenities: Near Public Transport, Walk To Schools, Near Shopping
Appliances: Dishwasher, Disposal, Microwave, Refrigerator
Days on Site: 15
Fencing: Back Yard, Wood
Flooring: Carpet, Hardwood
Interior: Double Vanity, Other, Roommate Plan
Kitchen: Breakfast Area
Parking Notes: Over 1 Space per Unit
Sewer: Public Sewer
Utilities: Cable Available, Electricity Available, Phone Available, Sewer Available
Water: Public
Window Features: Double Pane Windows
Local Schools
High School: Carver
Middle School: Price
Elementary School: Slater
Listed By / Shown By
Listed By
Agency Name: Ansley RE | Christie's Int'l RE
Agency Phone: 404-480-4663
Shown By
Agent Name: Leandra Gamble
Agent Phone: (404) 790-5483
Agency Title: Josey Young & Brady Realty, LLC

Estimate Your Payment
Estimated Payment
$ 1,130.53 per month $778.95 Principal & Interest $249.50 Property Tax $102.08 Homeowner's InsuranceChange Payment Information

Privacy Policy / DMCA Notice / ADA Accessibility


This site is hosted, designed and copyright
© 1994 - 2026 by
Delta Media Group, Inc. -- Patent Pending --
31 Moury Avenue | MLS# 10809141
This single family home located at 31 Moury Avenue, Atlanta, GA 30315 is currently listed for sale with an asking price of $350,000. This property was built in 2007 and has 3 bedrooms and 2 full and 1 partial baths with 2236 sq. ft. Moury Avenue is located in the Lakewood Heights subdivision. Search Lakewood Heights real estate on leandrag.jybrealty.com today.