LeandraGamble

BEDS4
BATHS2 full
SQUARE FEET1,728
MLS#10884605
STATUSNew
PROPERTY TYPEResidential - Single Family
SUBDIVISIONWooden Eagle
Property Description
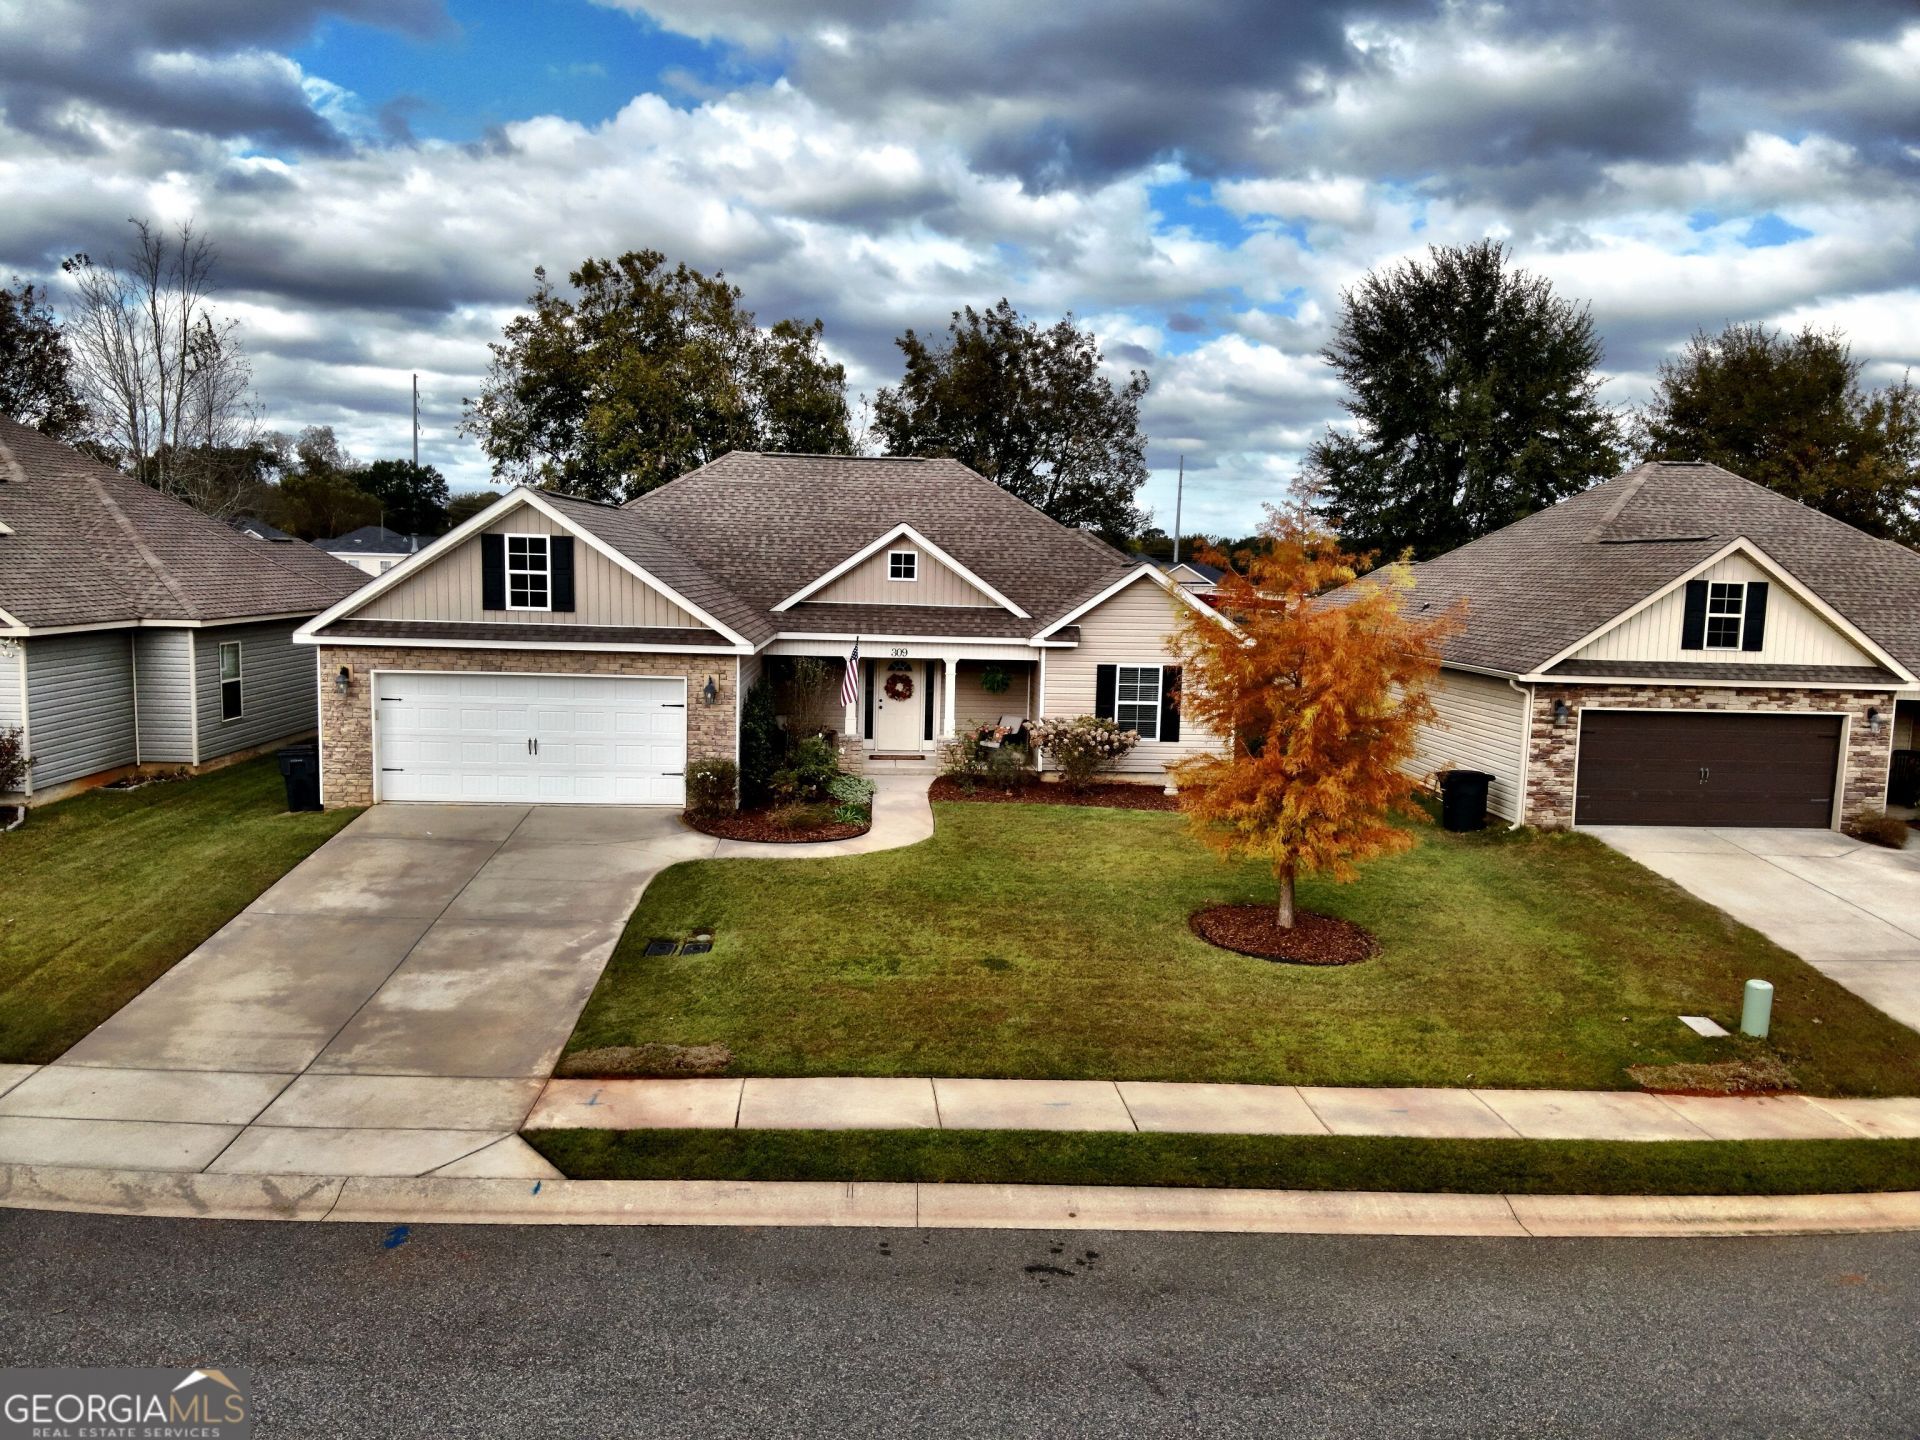
Welcome home to 309 Gibson Circle in Kathleen, GA! This inviting 4-bedroom, 2-bath home offers approximately 1,722 square feet of comfortable living space, along with features designed to make everyday living enjoyable. The entire home has recently been spray foam insulated, providing an added layer of comfort and potential energy efficiency. Inside, you'll find a combination of LVP and carpet flooring. The attached two-car garage provides convenient parking and additional storage. Step outside to enjoy the spacious, fully fenced backyard and deck, offering the perfect setting for grilling, entertaining, or simply relaxing outdoors. The neighborhood adds even more appeal, featuring sidewalks throughout and two neighborhood parks maintained by the City of Perry. Enjoy evening strolls, time outdoors, and the welcoming atmosphere of a friendly community where neighbors make you feel right at home. If you've been searching for a home that combines comfortable living, outdoor space, and neighborhood charm, this one deserves a spot at the top of your list. Schedule your private showing today!
Property Features
Property Type: Residential - Single Family
Basement: None
Cooling: Central Air
Fireplaces: 1
Heating: Central
Home Style: Traditional
Lot Size: 0.28 Acres
Roof Type: Composition
Stories: 1.0
Taxes: $1
Year Built: 2020
Feature Descriptions
Additional Rooms: Great Room, Laundry
Amenities: Playground, Sidewalks
Exterior: Vinyl Siding
Flooring: Carpet, Vinyl
Interior: Double Vanity, Master On Main Level, Separate Shower, Soaking Tub, Walk-In Closet(s)
Parking Notes: Carport, Attached
Sewer: Public Sewer
Topography: Level
Utilities: Cable Available, Electricity Available, High Speed Internet, Natural Gas Available, Sewer Connected, Water Available
Water: Public
Local Schools
High School: Perry
Middle School: Mossy Creek
Elementary School: Langston Road
Listed By / Shown By
Listed By
Agency Name: W Scott Wilson Properties LLC
Agency Phone: 478-951-9460
Shown By
Agent Name: Leandra Gamble
Agent Phone: (404) 790-5483
Agency Title: Josey Young & Brady Realty, LLC

Estimate Your Payment
Estimated Payment
$ 800.56 per month $707.73 Principal & Interest $0.08 Property Tax $92.75 Homeowner's InsuranceChange Payment Information

Privacy Policy / DMCA Notice / ADA Accessibility


This site is hosted, designed and copyright
© 1994 - 2026 by
Delta Media Group, Inc. -- Patent Pending --
309 Gibson Circle | MLS# 10884605
This single family home located at 309 Gibson Circle, Kathleen, GA 31047 is currently listed for sale with an asking price of $318,000. This property was built in 2020 and has 4 bedrooms and 2 full baths with 1728 sq. ft. Gibson Circle is located in the Wooden Eagle subdivision. Search Wooden Eagle real estate on leandrag.jybrealty.com today.