LeandraGamble

BEDS3
BATHS2 full
SQUARE FEET1,237
MLS#10818559
STATUSNew
PROPERTY TYPEResidential - Single Family
SUBDIVISIONWrightsburg
Property Description
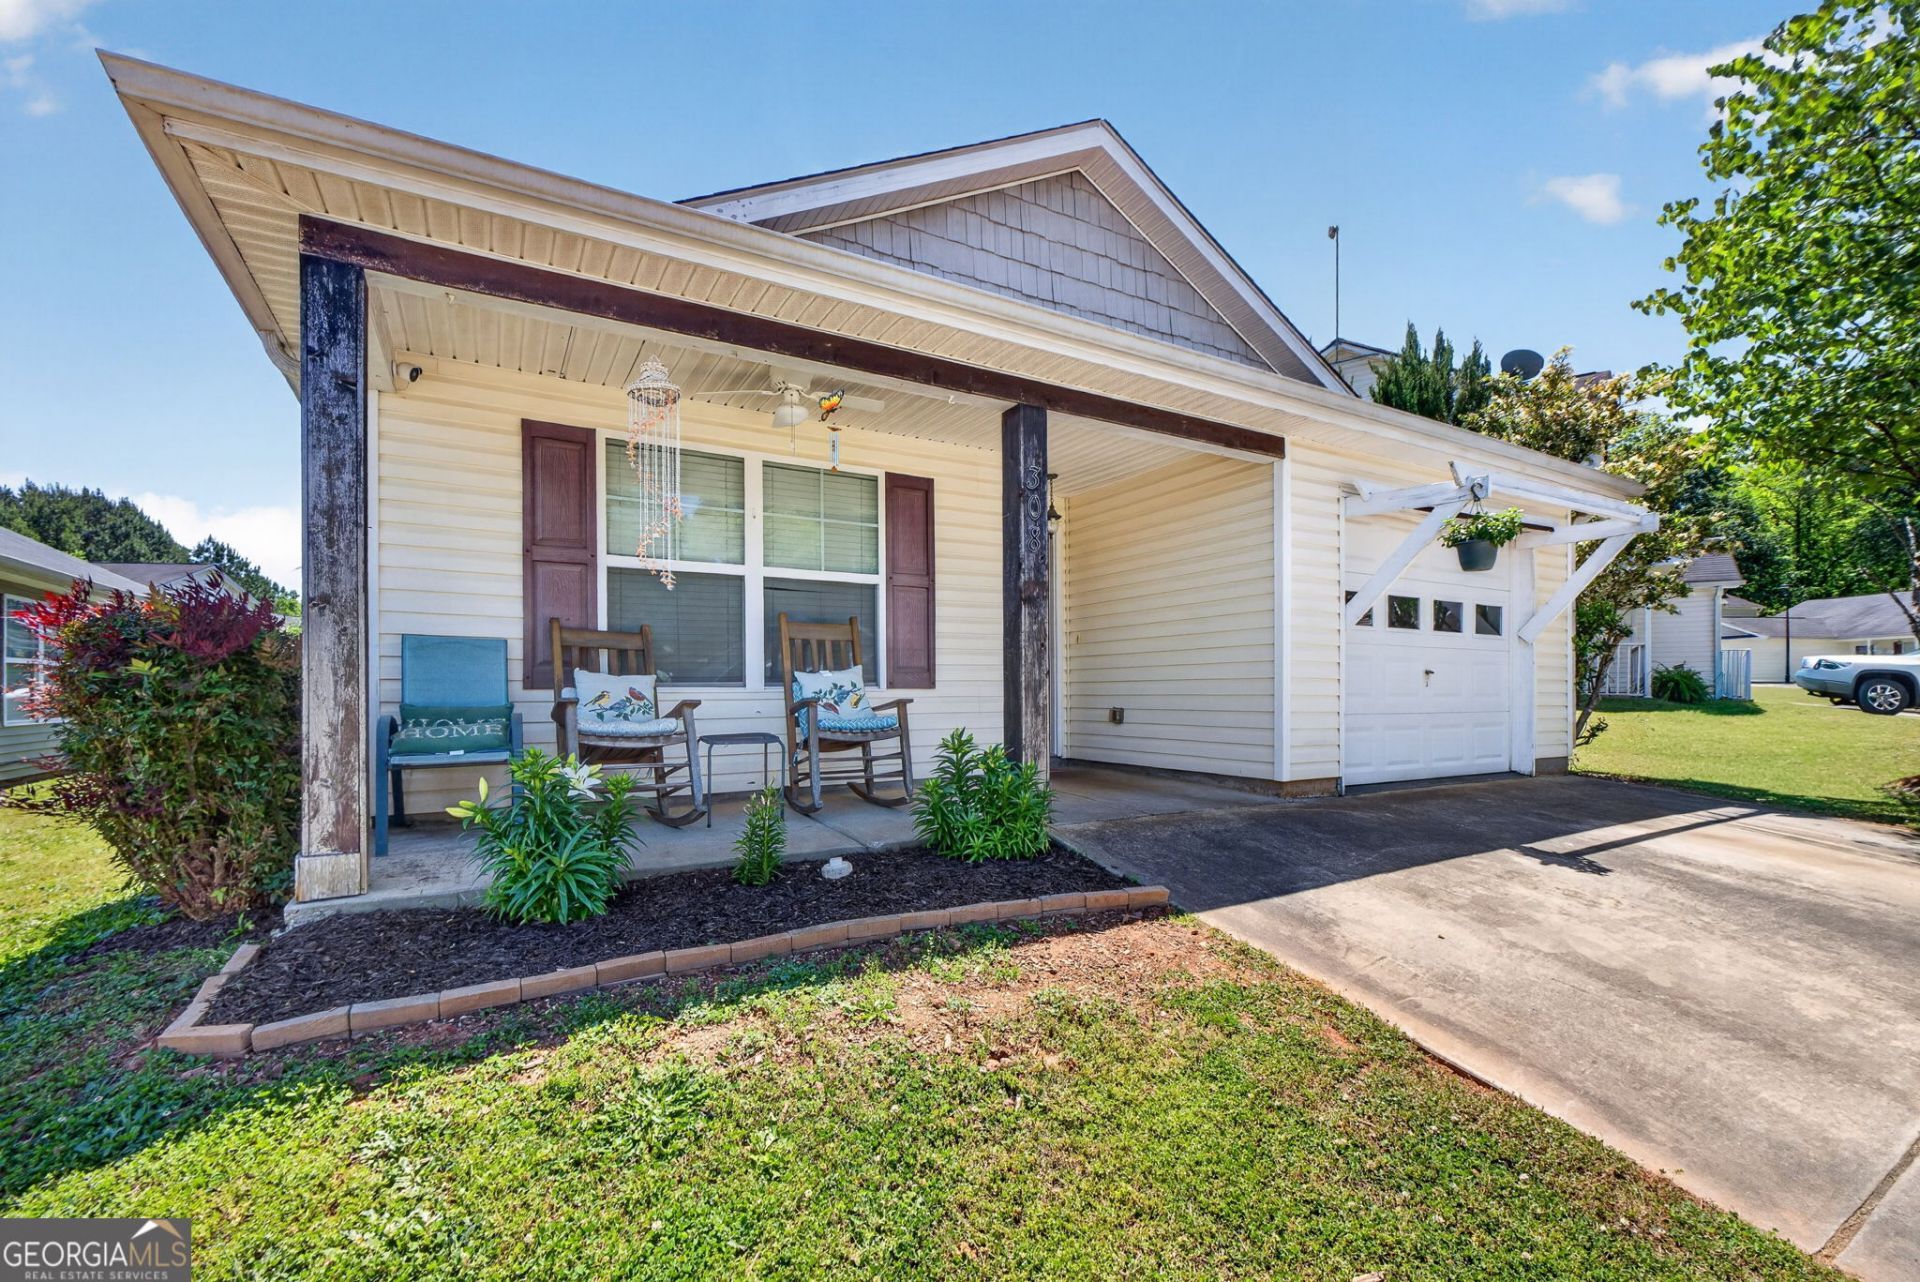
Move-In Ready Home with Buyer Incentives! Welcome to 308 Wrightsburg Way in Zebulon! This beautifully maintained 3-bedroom, 2-bath home offers 1,237 square feet of comfortable living in an established neighborhood just minutes from downtown Zebulon, shopping, dining, and schools. Step inside to find fresh interior paint, new kitchen flooring, a spacious living room with a cozy fireplace, and a functional split-bedroom floor plan that's perfect for everyday living. Major updates have already been completed, including a new HVAC (2024) and new water heater (2024), giving you peace of mind for years to come. Outside, enjoy an attached garage, fenced backyard, and the freedom of NO HOA! Seller is offering incredible buyer incentives with an accepted offer! FREE professional move-in cleaning before closing Seller credit to help with closing costs, an interest rate buy-down, or other allowable buyer expenses (terms to be negotiated in the purchase agreement). Whether you're a first-time homebuyer, downsizing, or searching for an investment opportunity, this home is packed with value and move-in ready. Schedule your private showing today and discover why this Zebulon home is the one you've been waiting for!
Property Features
Property Type: Residential - Single Family
Basement: None
Cooling: Ceiling Fan(s), Central Air, Electric
Heating: Central, Electric
Home Style: Ranch
Lot Size: 0.11 Acres
Roof Type: Composition
Stories: 1.0
Taxes: $2,380
Year Built: 2005
Feature Descriptions
Additional Rooms: Family Room
Amenities: None, Sidewalks
Appliances: Convection Oven, Dishwasher
Exterior: Wood Siding
Fencing: Privacy, Wood
Flooring: Vinyl
Interior: Master On Main Level
Parking Notes: Garage, Attached, Garage Door Opener
Sewer: Public Sewer
Topography: Level
Utilities: Electricity Available, Water Available
Water: Public
Local Schools
High School: Pike
Middle School: Pike
Elementary School: Pike
Listed By / Shown By
Listed By
Agency Name: RE/MAX SOUTHERN
Agency Phone: 770-227-5555
Shown By
Agent Name: Leandra Gamble
Agent Phone: (404) 790-5483
Agency Title: Josey Young & Brady Realty, LLC

Estimate Your Payment
Estimated Payment
$ 774.78 per month $509.65 Principal & Interest $198.33 Property Tax $66.79 Homeowner's InsuranceChange Payment Information

Privacy Policy / DMCA Notice / ADA Accessibility


This site is hosted, designed and copyright
© 1994 - 2026 by
Delta Media Group, Inc. -- Patent Pending --
308 Wrightsburg Way | MLS# 10818559
This single family home located at 308 Wrightsburg Way, Zebulon, GA 30295 is currently listed for sale with an asking price of $229,000. This property was built in 2005 and has 3 bedrooms and 2 full baths with 1237 sq. ft. Wrightsburg Way is located in the Wrightsburg subdivision. Search Wrightsburg real estate on leandrag.jybrealty.com today.