LeandraGamble

BEDS3
BATHS2 full
SQUARE FEET1,489
MLS#10802126
STATUSUnder Contract
PROPERTY TYPEResidential - Single Family
SUBDIVISIONToney Gardens
Property Description
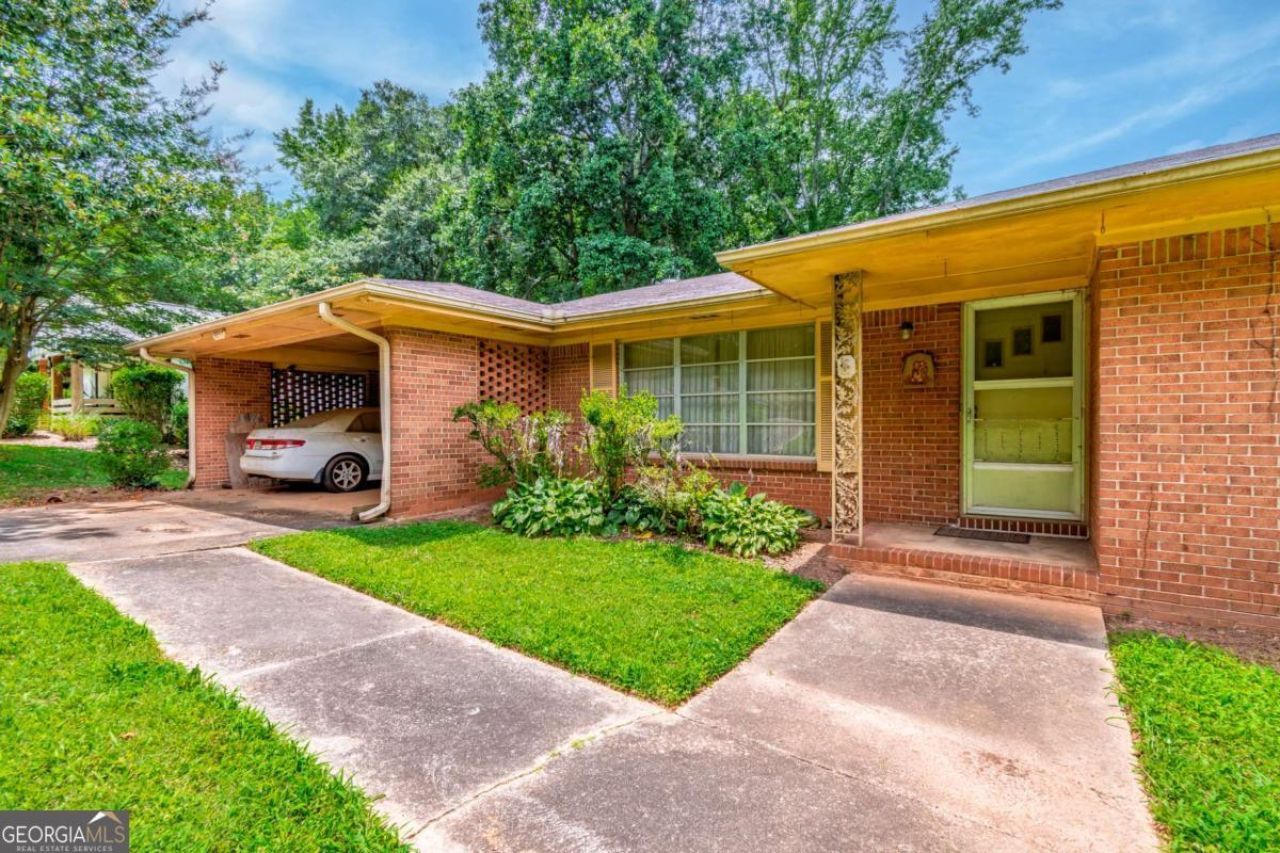
Bring your vision and unlock the potential! This solid brick ranch sits on a beautiful double lot (+/- 1/2 acre) in a convenient Decatur location with quick access to I-20 and I-285. Inside, you'll find hardwood floors throughout much of the home, a spacious living and dining room, generously sized bedrooms, and an expansive retro kitchen offering incredible space for a future renovation. The full, unfinished basement provides abundant storage, workshop space, or the opportunity to create an additional living area. Outside, the deep backyard offers room to garden, play, or simply enjoy the privacy of mature trees, while the attached 1-car carport adds everyday convenience. Whether you're an investor, renovator, or buyer looking to create your forever home, this is a rare opportunity to add your updates and make it entirely your own.
Property Features
Property Type: Residential - Single Family
Basement: Yes
Basement: Daylight, Exterior Entry, Interior Entry, Unfinished
Cooling: Attic Fan, Central Air
Garage: 2
Heating: Central, Natural Gas
Home Style: Brick 4 Side, Ranch
Lot Size: 0.28 Acres
Roof Type: Composition
Stories: 1.0
Taxes: $1,287
Year Built: 1965
Feature Descriptions
Additional Rooms: Family Room
Amenities: Park, Near Public Transport, Walk To Schools, Near Shopping
Appliances: Dishwasher, Dryer, Gas Water Heater, Refrigerator, Washer
Days on Site: 26
Flooring: Carpet, Hardwood, Tile, Vinyl
Interior: Bookcases
Kitchen: Breakfast Area, Breakfast Bar, Breakfast Room
Parking Notes: Carport
Sewer: Public Sewer
Structures: Shed(s)
Topography: Level, Other, Private
Utilities: Cable Available, Electricity Available, High Speed Internet, Natural Gas Available, Sewer Available, Water Available
Water: Public
Water: No Dock Or Boathouse
Local Schools
High School: Columbia
Middle School: Columbia
Elementary School: Columbia
Listed By / Shown By
Listed By
Agency Name: ERA Foster & Bond
Agency Phone: 404-874-9094
Shown By
Agent Name: Leandra Gamble
Agent Phone: (404) 790-5483
Agency Title: Josey Young & Brady Realty, LLC

Estimate Your Payment
Estimated Payment
$ 608.18 per month $442.89 Principal & Interest $107.25 Property Tax $58.04 Homeowner's InsuranceChange Payment Information

Privacy Policy / DMCA Notice / ADA Accessibility


This site is hosted, designed and copyright
© 1994 - 2026 by
Delta Media Group, Inc. -- Patent Pending --
3057 Thrasher Circle | MLS# 10802126
This single family home located at 3057 Thrasher Circle, Decatur, GA 30032 is currently listed for sale with an asking price of $199,000. This property was built in 1965 and has 3 bedrooms and 2 full baths with 1489 sq. ft. Thrasher Circle is located in the Toney Gardens subdivision. Search Toney Gardens real estate on leandrag.jybrealty.com today.