LeandraGamble

BEDS4
BATHS2 full 1 partial
SQUARE FEET2,007
MLS#10817443
STATUSNew
PROPERTY TYPEResidential - Single Family
SUBDIVISIONGreen Valley Village
Property Description
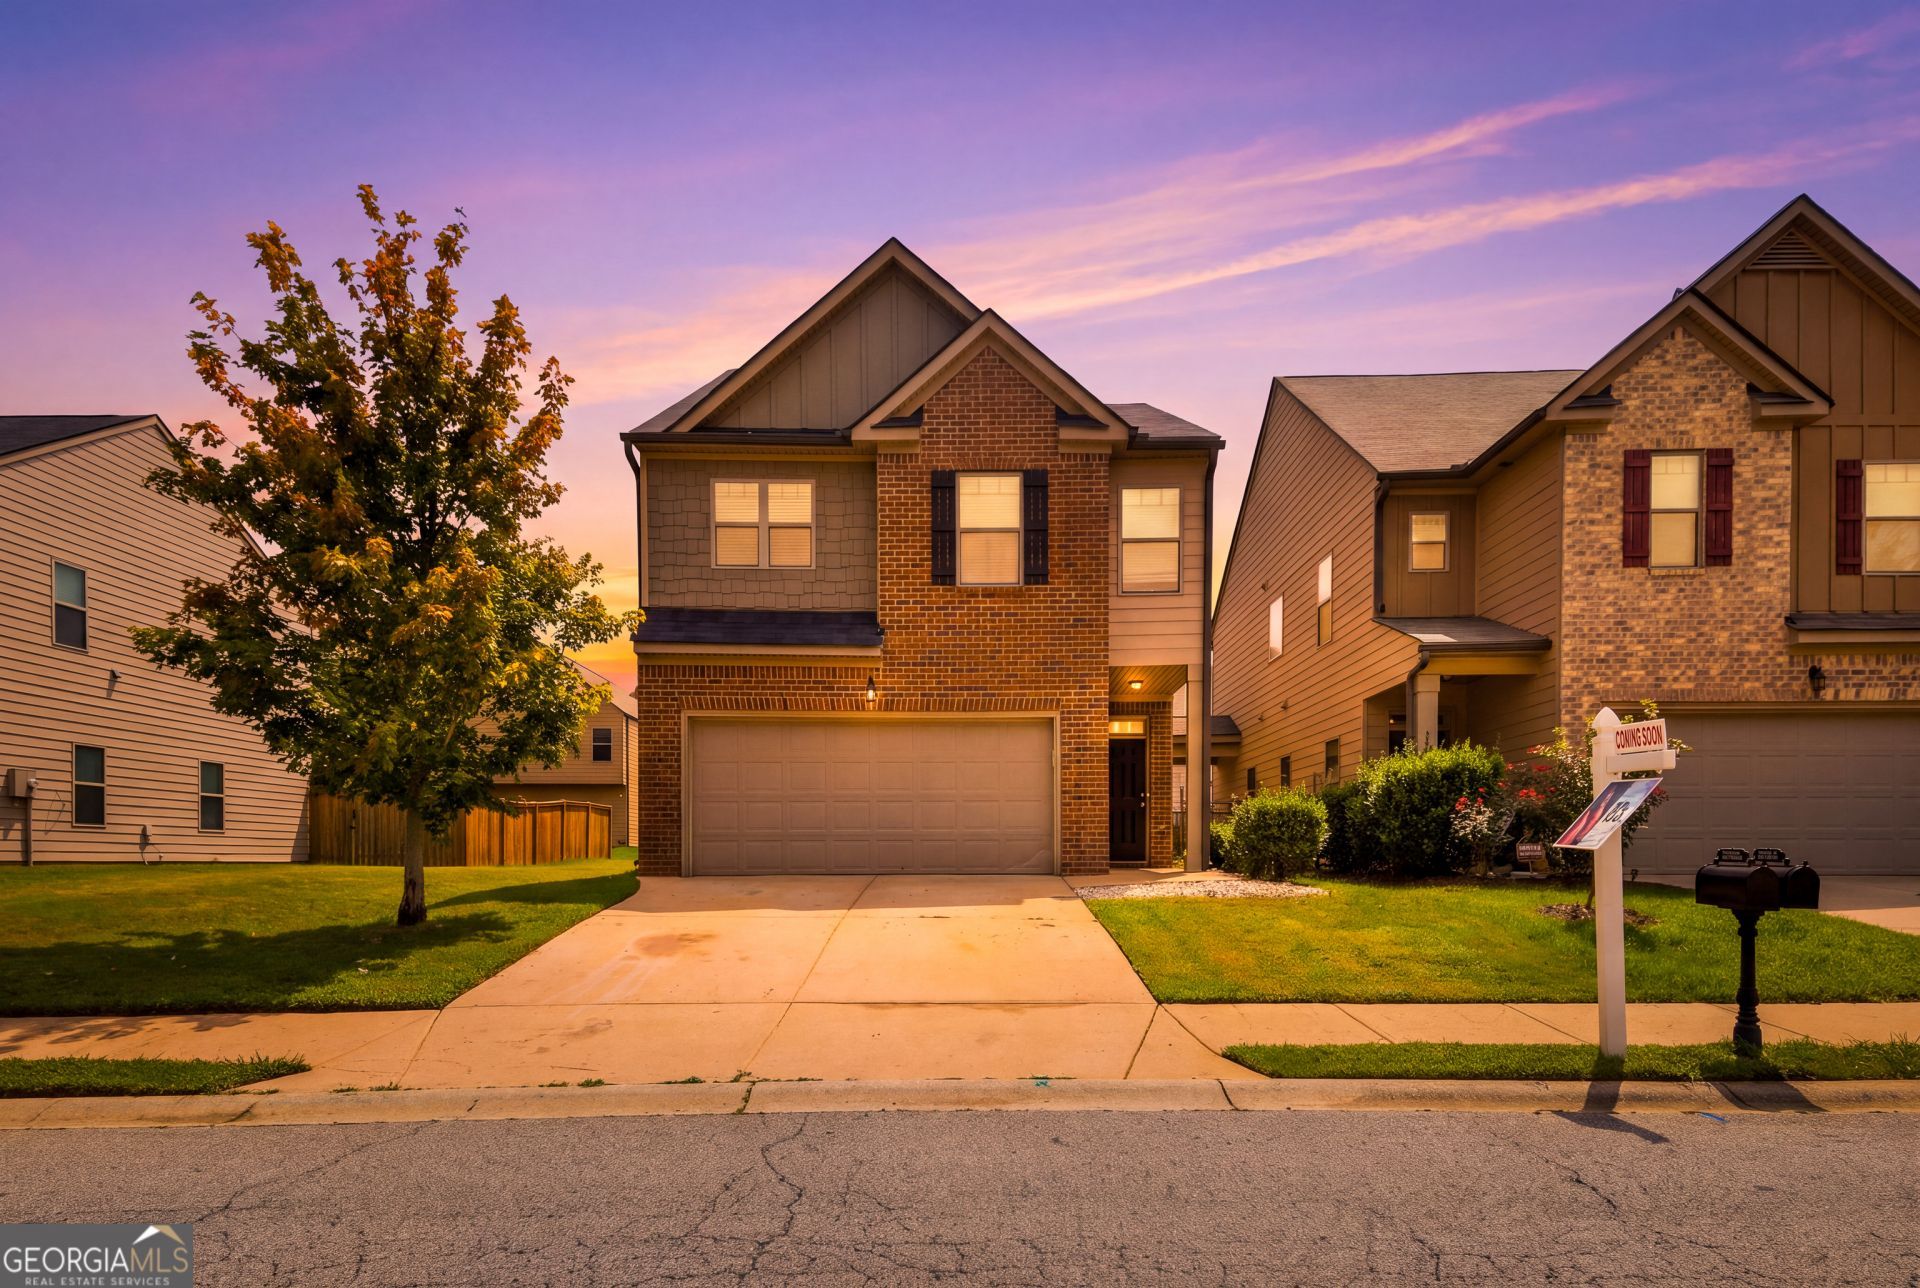
Welcome home to this beautifully designed 4-bedroom, 2.5-bath residence offering the perfect blend of comfort and style. The open-concept floor plan creates a bright, inviting space that's ideal for both everyday living and entertaining. The heart of the home is the stunning kitchen, featuring a large center island, ample cabinet space, and ALL appliances included-making move-in a breeze. The spacious living and dining areas flow seamlessly together, providing plenty of room for gatherings. Upstairs, you'll find four generously sized bedrooms, including a relaxing primary suite with a private bath. Outside, enjoy a fully fenced backyard that's perfect for pets, play, or outdoor entertaining. A washer and dryer are also included, along with a new storage shed for added convenience and extra space. Located in a desirable McDonough community, residents enjoy access to outstanding neighborhood amenities, including a clubhouse and swimming pool. Conveniently located near shopping, dining, schools, and major highways, this home offers the lifestyle you've been looking for. Schedule your private showing today!
Property Features
Property Type: Residential - Single Family
Basement: None
Cooling: Central Air
Fireplaces: 1
Heating: Forced Air, Natural Gas
Home Style: Traditional
Lot Size: 0.00 Acres
Roof Type: Composition
Stories: 2.0
Taxes: $4,578
Year Built: 2018
Feature Descriptions
Additional Rooms: Family Room, Foyer
Amenities: Clubhouse, Pool, Sidewalks, Street Lights
Appliances: Dryer, Refrigerator, Washer
Exterior: Brick
Flooring: Carpet, Laminate
Parking Notes: Garage
Sewer: Public Sewer
Swimming Pool: Yes
Topography: Level
Utilities: Electricity Available, High Speed Internet, Water Available
Water: Public
Local Schools
High School: McDonough
Middle School: Henry
Elementary School: Oakland
Listed By / Shown By
Listed By
Agency Name: LPT Realty
Agency Phone: 877-366-2213
Shown By
Agent Name: Leandra Gamble
Agent Phone: (404) 790-5483
Agency Title: Josey Young & Brady Realty, LLC

Estimate Your Payment
Estimated Payment
$ 1,109.11 per month $643.30 Principal & Interest $381.50 Property Tax $84.31 Homeowner's InsuranceChange Payment Information

Privacy Policy / DMCA Notice / ADA Accessibility


This site is hosted, designed and copyright
© 1994 - 2026 by
Delta Media Group, Inc. -- Patent Pending --
3050 Hendrick Drive | MLS# 10817443
This single family home located at 3050 Hendrick Drive, McDonough, GA 30253 is currently listed for sale with an asking price of $289,050. This property was built in 2018 and has 4 bedrooms and 2 full and 1 partial baths with 2007 sq. ft. Hendrick Drive is located in the Green Valley Village subdivision. Search Green Valley Village real estate on leandrag.jybrealty.com today.