LeandraGamble

BEDS4
BATHS3 full
SQUARE FEET2,900
MLS#10818929
STATUSNew
PROPERTY TYPEResidential - Single Family
SUBDIVISIONOld Friendship Place
Property Description
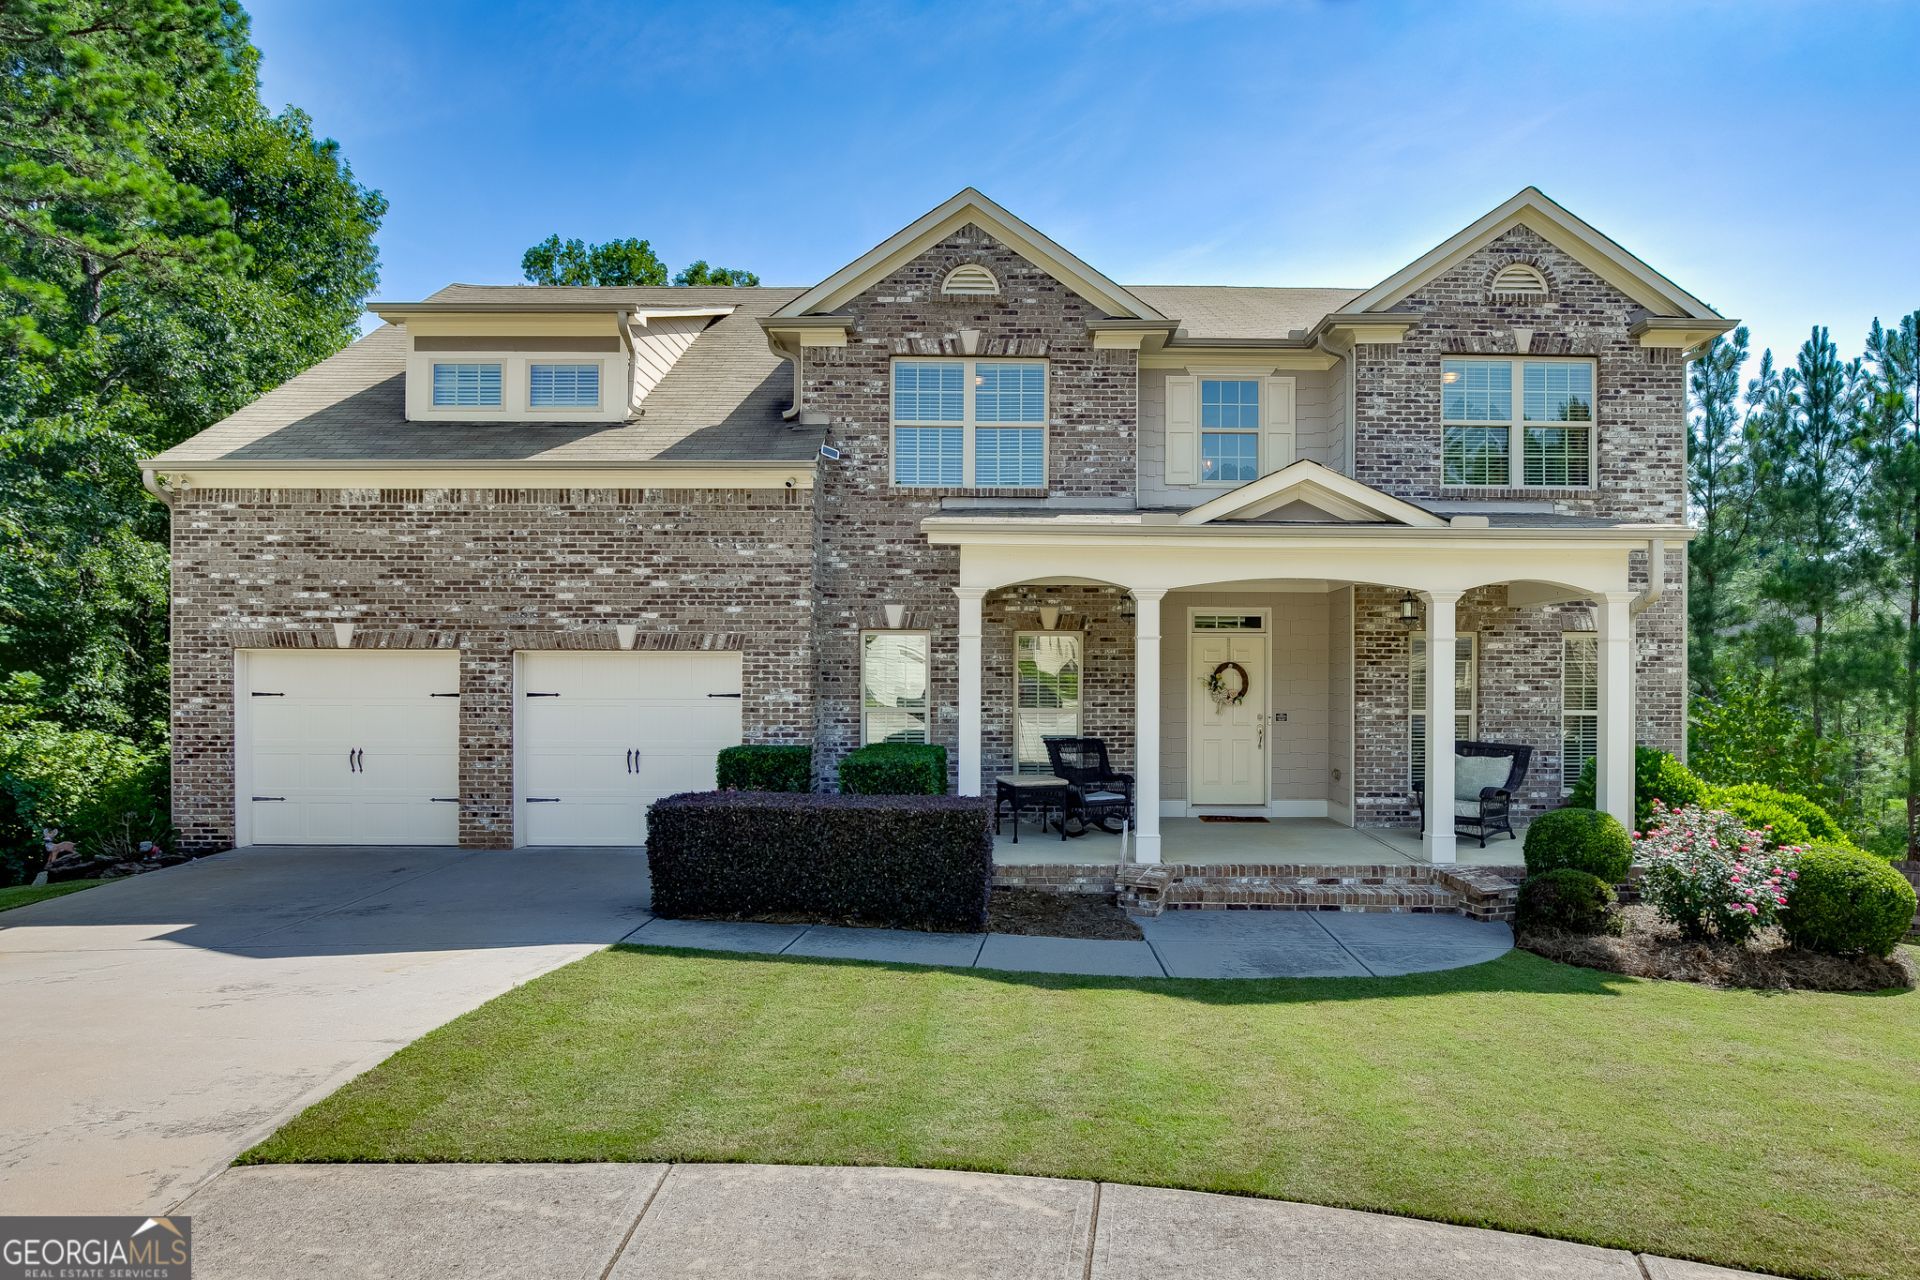
Welcome home to this beautiful 4-bedroom, 3-full bath brick-front home perfectly situated on a quiet cul-de-sac lot! Offering the ideal blend of space, comfort, and future potential, this home features a full basement ready to be finished to fit your lifestyle. Inside, you'll find a spacious and functional floor plan with generous living areas, a bright kitchen, and a welcoming atmosphere that's perfect for both everyday living and entertaining. Upstairs, all four bedrooms provide plenty of room for family or guests including a spacious primary suite with a private bath. Step outside to enjoy the privacy and peaceful setting of the cul-de-sac, with ample outdoor space for relaxing, playing, or hosting gatherings. With timeless curb appeal, a desirable layout, and an unfinished basement offering endless possibilities, this home is ready for its next owner to make it their own. Don't miss your opportunity to own this exceptional property!
Property Features
Property Type: Residential - Single Family
Basement: Yes
Basement: Bath/Stubbed, Concrete, Daylight, Unfinished
Cooling: Ceiling Fan(s), Central Air
Fireplaces: 1
Heating: Central, Natural Gas
Home Style: Brick Front, Colonial, Traditional
Lot Size: 0.15 Acres
Roof Type: Composition
Stories: 3.0
Taxes: $6,302
Year Built: 2015
Feature Descriptions
Additional Rooms: Bonus Room, Family Room, Office
Amenities: Pool, Sidewalks, Street Lights
Appliances: Disposal, Dryer, Microwave, Refrigerator
Dining Room: Separate Room
Fencing: Back Yard, Wood
Fireplace Type: Family Room, Gas Starter
Flooring: Carpet, Hardwood
Interior: Double Vanity, Separate Shower, Soaking Tub, Split Bedroom Plan, Entrance Foyer, Walk-In Closet(s)
Kitchen: Breakfast Area, Kitchen Island, Pantry, Solid Surface Counters
Parking Notes: Garage, Attached, Kitchen Level, Garage Door Opener
Security Features: Smoke Detector(s)
Sewer: Public Sewer
Swimming Pool: Yes
Topography: Cul-De-Sac, Private
Utilities: Cable Available, Electricity Available, Natural Gas Available, Sewer Connected, Underground Utilities, Water Available
Vegetation: Wooded
Water: Public
Window Features: Double Pane Windows
Local Schools
High School: Seckinger
Middle School: Glenn C Jones
Elementary School: Ivy Creek
Listed By / Shown By
Listed By
Agency Name: PEND Realty, LLC
Agency Phone: 888-641-7363
Shown By
Agent Name: Leandra Gamble
Agent Phone: (404) 790-5483
Agency Title: Josey Young & Brady Realty, LLC

Estimate Your Payment
Estimated Payment
$ 1,846.71 per month $1,168.42 Principal & Interest $525.17 Property Tax $153.13 Homeowner's InsuranceChange Payment Information

Privacy Policy / DMCA Notice / ADA Accessibility


This site is hosted, designed and copyright
© 1994 - 2026 by
Delta Media Group, Inc. -- Patent Pending --
3037 Friendship Court | MLS# 10818929
This single family home located at 3037 Friendship Court, Buford, GA 30519 is currently listed for sale with an asking price of $525,000. This property was built in 2015 and has 4 bedrooms and 3 full baths with 2900 sq. ft. Friendship Court is located in the Old Friendship Place subdivision. Search Old Friendship Place real estate on leandrag.jybrealty.com today.