LeandraGamble

BEDS3
BATHS3 full 1 partial
SQUARE FEET1,633
MLS#10846784
STATUSActive
PROPERTY TYPERental - Townhouse
SUBDIVISIONLiberty Park
Property Description
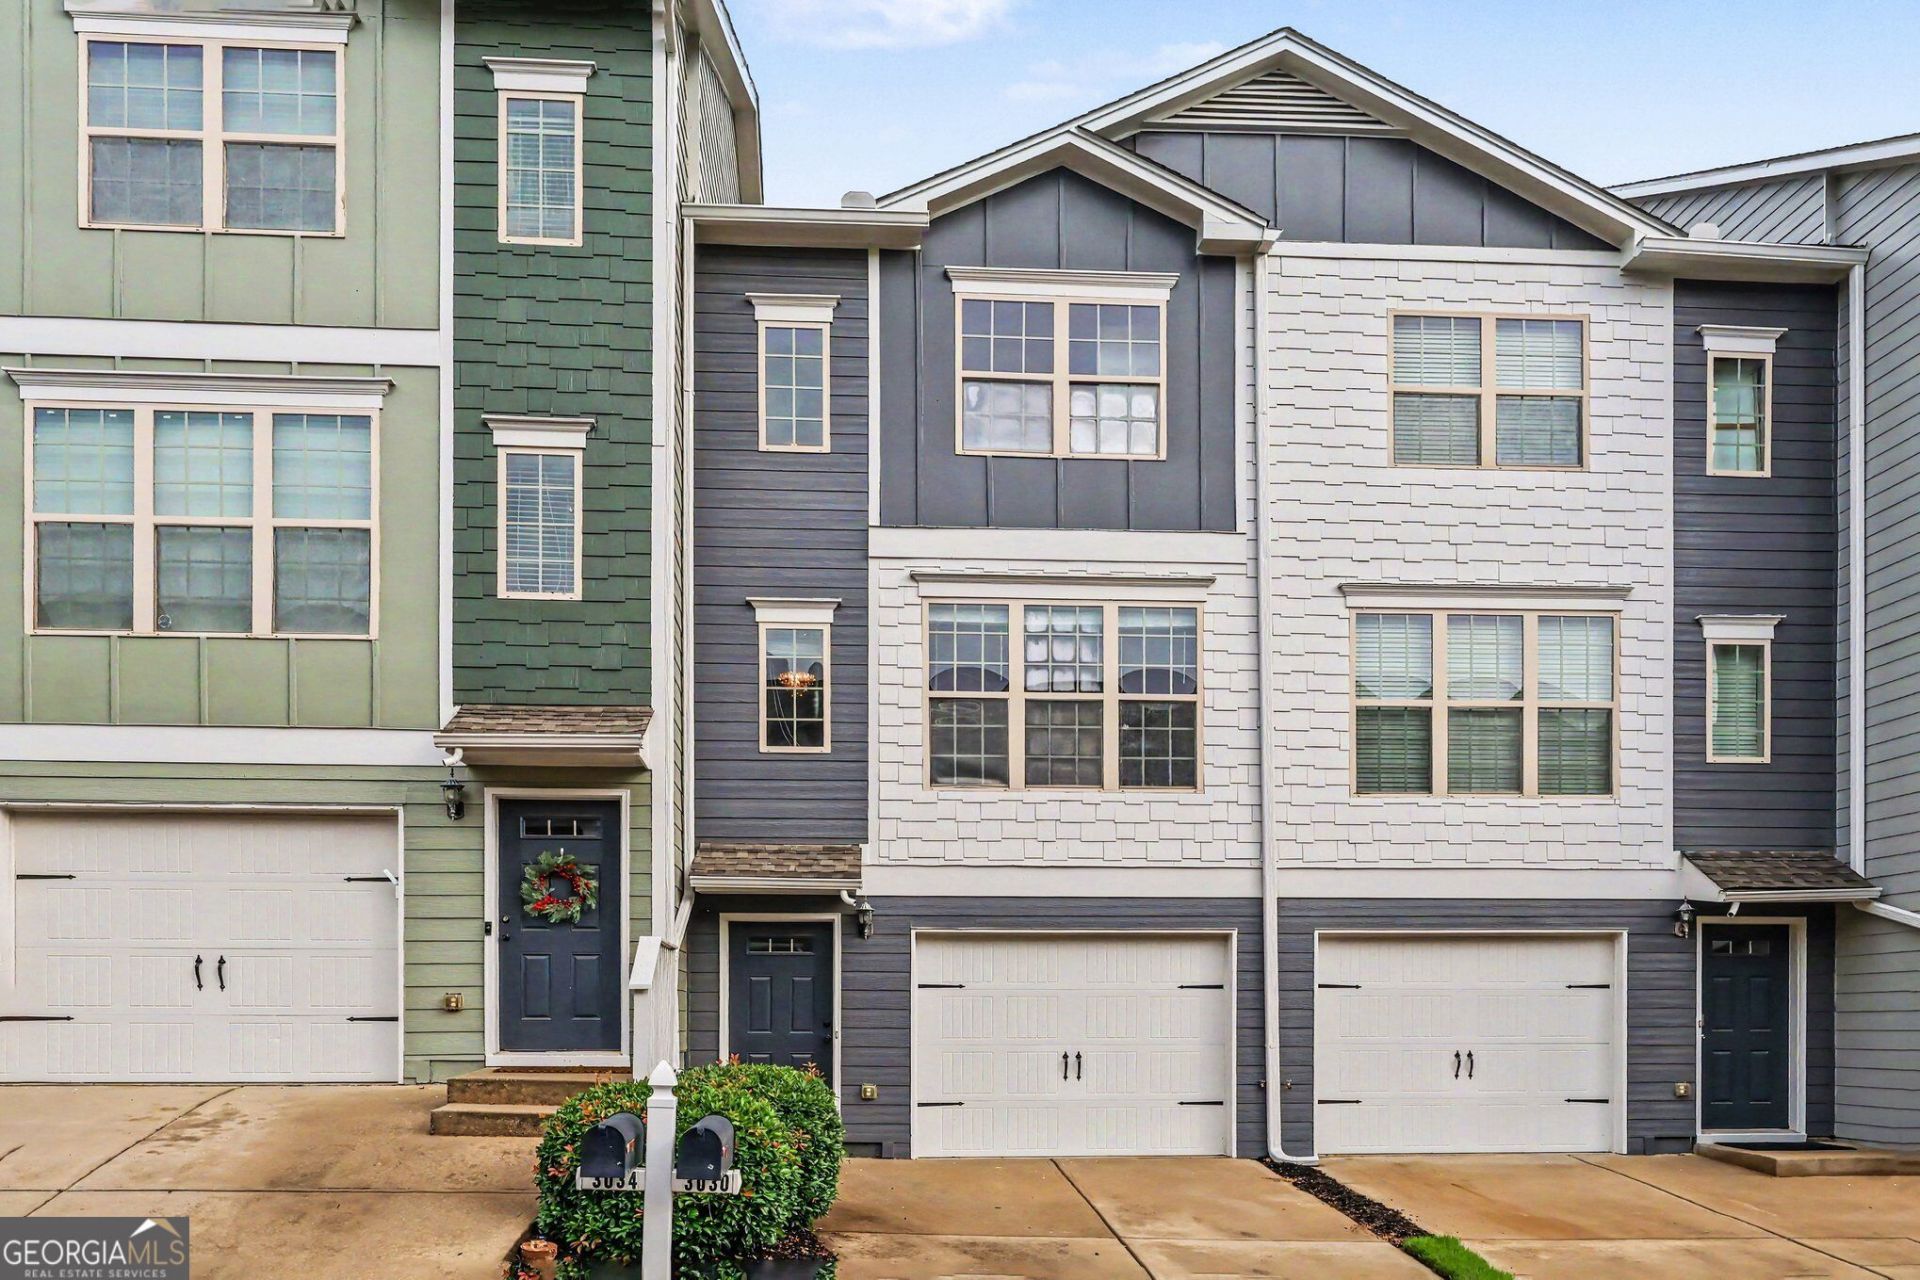
Welcome to this beautifully maintained three-story townhome in the gated Liberty Park community on Atlanta's thriving Upper Westside. This spacious residence features bedrooms, 3.5 bathrooms, a one-car garage, and private driveway. The open-concept main level offers hardwood flooring and abundant natural light, creating an inviting setting for everyday living and entertaining. The kitchen features granite countertops, stainless steel appliances, generous cabinetry, and direct access to a private rear deck. The upper level includes two spacious bedrooms positioned on opposite sides of the home, each with a private en-suite bathroom. The lower-level bedroom features a closet and full bathroom, making it ideal for guests, a home office, fitness room, or private flex space. Enjoy a 24-hour guarded gate, swimming pool, dog park, guest parking, and landscaped community grounds. Conveniently located near The Works, Chattahoochee Food Works, Westside Reservoir Park, Publix, Scofflaw Brewing, Topgolf, West Midtown, Buckhead, Midtown, and major interstates. Schedule your private showing today!
Property Features
Property Type: Rental - Townhouse
Basement: Yes
Basement: Daylight, Finished, Interior Entry
Cooling: Ceiling Fan(s), Central Air
Garage: 1 car attached
Heating: Central
Home Style: Traditional
Lot Size: 0.01 Acres
Roof Type: Composition
Stories: 3.0
Taxes: $0
Year Built: 2010
Feature Descriptions
Additional Rooms: Family Room, Laundry
Amenities: Gated, Street Lights, Near Public Transport, Walk To Schools, Near Shopping
Appliances: Dishwasher, Disposal, Electric Water Heater, Microwave, Refrigerator
Days on Site: 49
Exterior: Vinyl Siding
Exterior: Balcony
Flooring: Carpet, Hardwood, Laminate, Vinyl
Interior: Tray Ceiling(s)
Kitchen: Breakfast Area, Kitchen Island, Pantry, Solid Surface Counters
Parking Notes: Garage, Attached, Garage Door Opener
Pool Features: In Ground
Security: yes
Security Features: Gated Community, Security System, Smoke Detector(s)
Sewer: Public Sewer
Structures: Kennel/Dog Run
Swimming Pool: Yes
Topography: Level
Utilities: Cable Available, Electricity Available, High Speed Internet, Phone Available, Sewer Available, Water Available
Water: Public
Local Schools
High School: North Atlanta
Middle School: Sutton
Elementary School: Bolton
Listed By / Shown By
Listed By
Agency Name: 14th & Luxe Realty
Agency Phone: 404-912-4707
Shown By
Agent Name: Leandra Gamble
Agent Phone: (404) 790-5483
Agency Title: Josey Young & Brady Realty, LLC


Privacy Policy / DMCA Notice / ADA Accessibility


This site is hosted, designed and copyright
© 1994 - 2026 by
Delta Media Group, Inc. -- Patent Pending --
3030 Liberty Way | MLS# 10846784
This property located at 3030 Liberty Way, Atlanta, GA 30318 is currently listed for rent with an asking price of $2,850 / Monthly. Search Atlanta real estate on leandrag.jybrealty.com today.