LeandraGamble

BEDS5
BATHS4 full
SQUARE FEET3,552
MLS#10845457
STATUSActive
PROPERTY TYPEResidential - Single Family
SUBDIVISIONRiver Green
Property Description
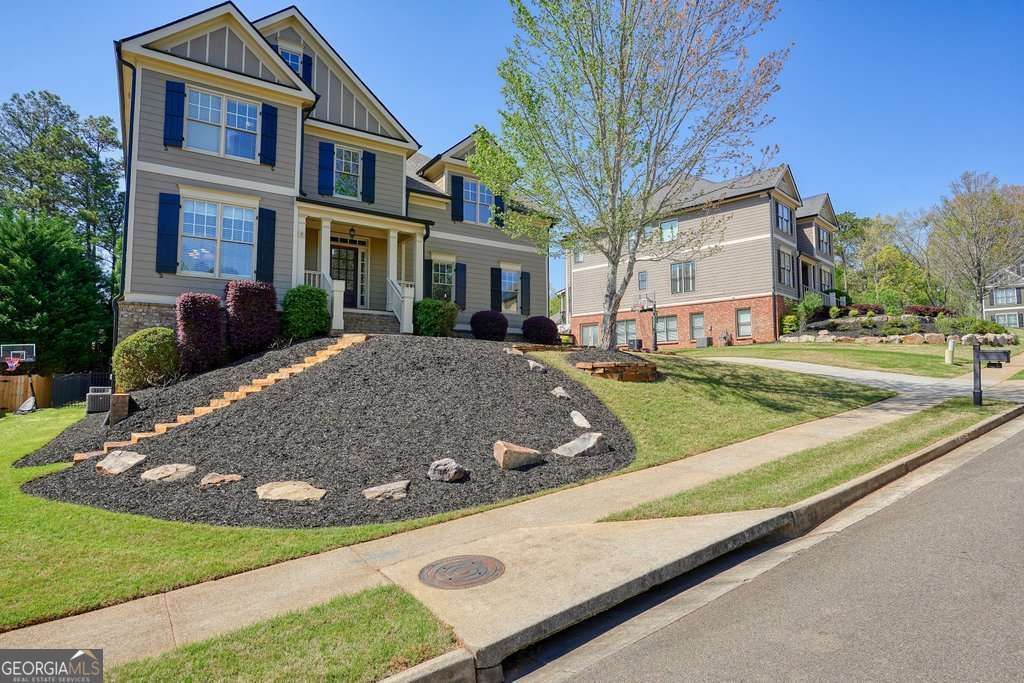
Welcome home to this move-in-ready 5BR/4BA custom home in the highly sought-after River Green community of Canton. Designed for both everyday living and entertaining, the open-concept kitchen features granite countertops, stainless steel appliances, custom cabinetry, and a large island overlooking the fireside family room with a coffered ceiling. A main-level bedroom and full bath offer an ideal guest or flex space. Upstairs, enjoy a spacious primary suite with a sitting space and spa-like bath, plus three additional bedrooms, two baths, a children's retreat, and a convenient upstairs laundry. Outdoor living shines with a screened deck leading to a stone patio complete with a fireplace and a hot tub. Additional highlights include a 3-car garage, a full-home generator, security cameras, a new roof (2022), and HVAC (2023). Resort-style amenities, excellent schools, and a prime Canton location complete the package.
Property Features
Property Type: Residential - Single Family
Basement: Yes
Basement: Bath/Stubbed, Daylight, Exterior Entry, Full, Unfinished
Cooling: Ceiling Fan(s), Central Air
Fireplaces: 1
Garage: 3
Heating: Central
Home Style: Craftsman
Lot Size: 0.25 Acres
Roof Type: Composition
Stories: 2.0
Taxes: $1,424
Year Built: 2009
Feature Descriptions
Additional Rooms: Bonus Room, Laundry
Amenities: Clubhouse, Park, Playground, Pool, Walk To Schools, Near Shopping
Appliances: Dishwasher, Disposal, Double Oven, Gas Water Heater, Refrigerator
Days on Site: 51
Dining Room: Seats 12+
Exterior: Block
Fencing: Back Yard
Fireplace Type: Gas Starter, Living Room
Flooring: Hardwood
Foundation: Block
Interior: Double Vanity, High Ceilings, Separate Shower
Kitchen: Breakfast Room, Kitchen Island, Pantry
Parking Notes: Garage, Garage Door Opener
Sewer: Public Sewer
Swimming Pool: Yes
Topography: Cul-De-Sac, Sloped
Utilities: Cable Available, Natural Gas Available, Underground Utilities
Water: Public
Local Schools
High School: Cherokee
Middle School: Teasley
Elementary School: Knox
Listed By / Shown By
Listed By
Agency Name: Real Broker, LLC
Agency Phone: 855-450-0442
Shown By
Agent Name: Leandra Gamble
Agent Phone: (404) 790-5483
Agency Title: Josey Young & Brady Realty, LLC

Estimate Your Payment
Estimated Payment
$ 1,792.63 per month $1,480.00 Principal & Interest $118.67 Property Tax $193.96 Homeowner's InsuranceChange Payment Information

Privacy Policy / DMCA Notice / ADA Accessibility


This site is hosted, designed and copyright
© 1994 - 2026 by
Delta Media Group, Inc. -- Patent Pending --
302 Grant Court | MLS# 10845457
This single family home located at 302 Grant Court, Canton, GA 30114 is currently listed for sale with an asking price of $665,000. This property was built in 2009 and has 5 bedrooms and 4 full baths with 3552 sq. ft. Grant Court is located in the River Green subdivision. Search River Green real estate on leandrag.jybrealty.com today.