LeandraGamble

BEDS5
BATHS3 full 1 partial
SQUARE FEET2,176
MLS#10882783
STATUSNew
PROPERTY TYPEResidential - Single Family
SUBDIVISIONBowridge
Property Description
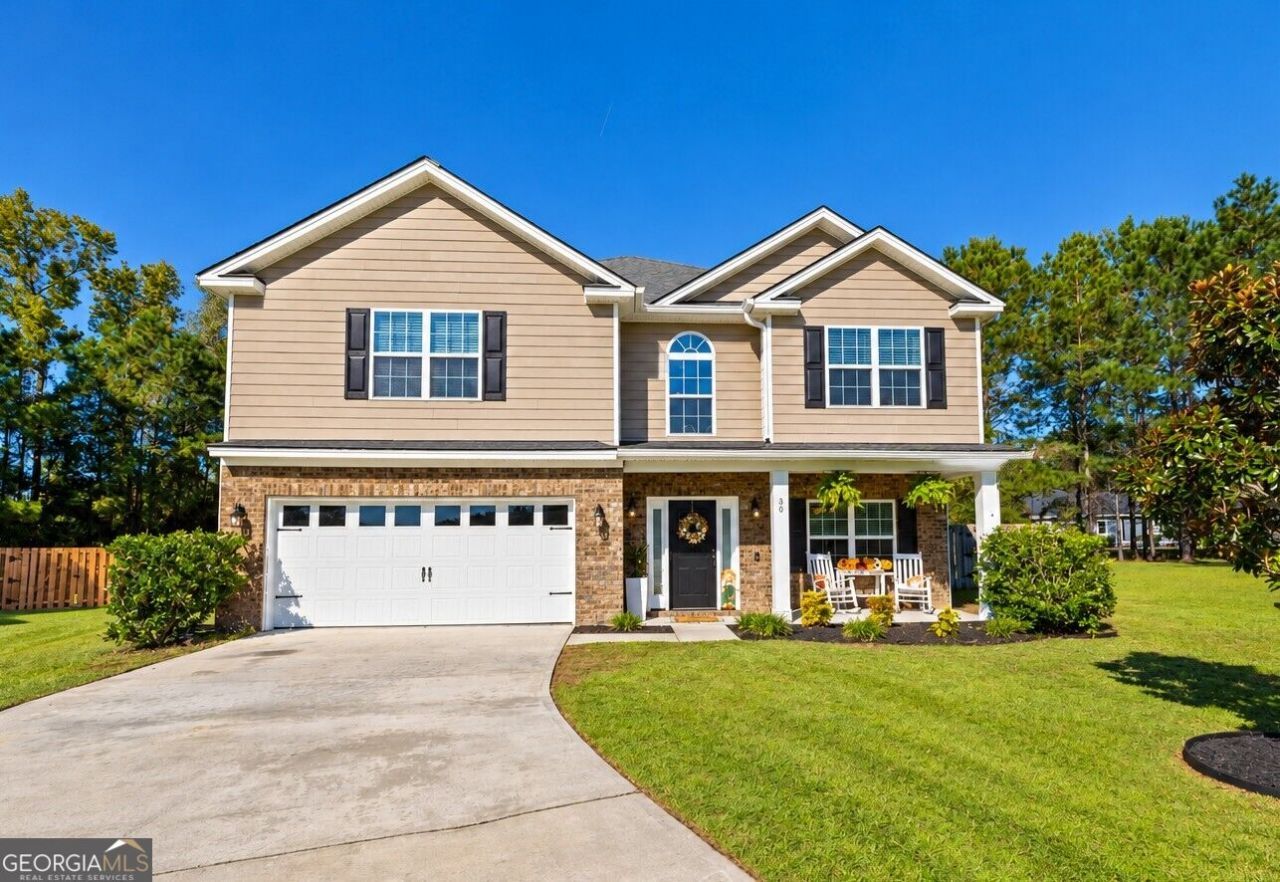
Welcome home to this spacious 5-bedroom, 3.5-bathroom home tucked away in a private subdivision with convenient access to nearby schools. The main level features a primary suite, formal dining room, and an inviting kitchen with custom-built solid wood cabinetry, granite countertops, and a peninsula for extra prep space and casual dining, plus a separate breakfast area. Upstairs, you'll find a generous loft, four additional bedrooms, and two full bathrooms, including a Jack-and-Jill bathroom. Step outside to the private backyard and covered lanai, perfect for relaxing or hosting gatherings. Enjoy the added peace of mind of a home located outside the designated flood zone, along with access to the community pool for warm-weather fun. With a versatile layout and inviting indoor and outdoor spaces, this home is ready for its next chapter. Schedule your private tour today!
Property Features
Property Type: Residential - Single Family
Basement: None
Cooling: Central Air
Heating: Central
Home Style: Traditional
Lot Size: 0.35 Acres
Roof Type: Composition
Stories: 2.0
Taxes: $4,075
Year Built: 2016
Feature Descriptions
Additional Rooms: Family Room, Foyer, Game Room, Laundry
Amenities: Pool
Appliances: Convection Oven, Dishwasher, Disposal, Microwave, Refrigerator, Stainless Steel Appliance(s)
Days on Site: 3
Exterior: Wood Siding
Flooring: Hardwood
Interior: High Ceilings, Master On Main Level, Split Bedroom Plan, Walk-In Closet(s)
Parking Notes: Garage
Sewer: Public Sewer
Swimming Pool: Yes
Topography: None
Utilities: Electricity Available, High Speed Internet, Underground Utilities
Water: Public
Local Schools
High School: Richmond Hill
Middle School: Richmond Hill
Elementary School: McAllister
Listed By / Shown By
Listed By
Agency Name: eXp Realty
Agency Phone: 888-959-9461
Shown By
Agent Name: Leandra Gamble
Agent Phone: (404) 790-5483
Agency Title: Josey Young & Brady Realty, LLC

Estimate Your Payment
Estimated Payment
$ 1,572.78 per month $1,090.31 Principal & Interest $339.58 Property Tax $142.89 Homeowner's InsuranceChange Payment Information

Privacy Policy / DMCA Notice / ADA Accessibility


This site is hosted, designed and copyright
© 1994 - 2026 by
Delta Media Group, Inc. -- Patent Pending --
30 Bowridge Drive | MLS# 10882783
This single family home located at 30 Bowridge Drive, Richmond Hill, GA 31324 is currently listed for sale with an asking price of $489,900. This property was built in 2016 and has 5 bedrooms and 3 full and 1 partial baths with 2176 sq. ft. Bowridge Drive is located in the Bowridge subdivision. Search Bowridge real estate on leandrag.jybrealty.com today.