LeandraGamble

BEDS4
BATHS3 full
SQUARE FEET2,460
MLS#10817984
STATUSNew
PROPERTY TYPEResidential - Single Family
SUBDIVISIONSterling Place
Property Description
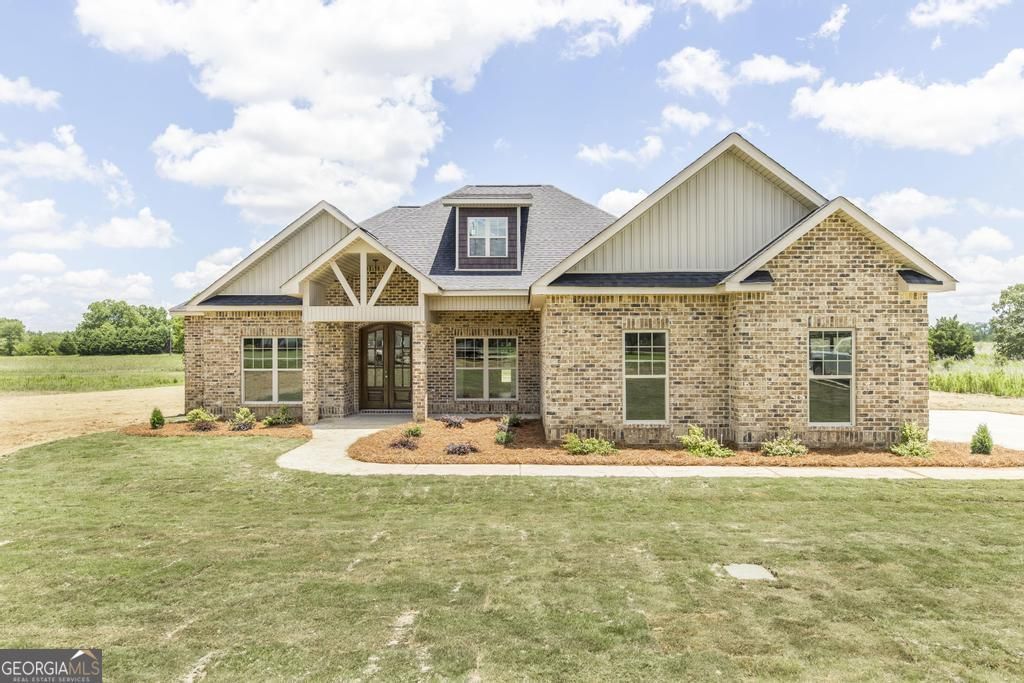
This beautifully crafted all-brick home offers the perfect blend of luxury, comfort, and space. Situated on 1.15 acres, this stunning new construction features 4 bedrooms and 3 full bathrooms, including a private en-suite in the second bedroom; ideal for guests or multigenerational living. Step inside to high ceilings, elegant crown molding, and a thoughtfully designed split floor plan that offers openness and privacy. The kitchen overlooks the main living area creating a seamless flow that is perfect for entertaining and everyday living. Enjoy the durability and style of LVT flooring throughout the home with ceramic tile in the bathrooms and laundry room. The grand double front doors and beautifully landscaped exterior, adds to a fantastic curb appeal. This home also features both a front porch and back porch, extending the living space outdoors- perfect for morning coffee, relaxing evenings, and gathering with family and friends. Experience the peaceful feel of country living while still being conveniently located just minutes from shopping, dining, the hospital, and I-75 making commuting to Atlanta or surrounding areas easy and convenient. Don't miss your opportunity to own this incredible property that combines space, luxury, and convenience. Call today to schedule your private tour and get more information. Completion date 08/30/26. USDA eligible
Property Features
Property Type: Residential - Single Family
Basement: None
Cooling: Electric
Fireplaces: 1
Heating: Electric
Home Style: Brick 4 Side, Craftsman
Lot Size: 1.50 Acres
Roof Type: Composition
Stories: 1.0
Taxes: $1
Year Built: 2026
Feature Descriptions
Additional Rooms: Family Room, Foyer, Laundry
Appliances: Cooktop, Dishwasher, Disposal, Electric Water Heater, Microwave, Oven, Stainless Steel Appliance(s)
Days on Site: 1
Dining Room: Separate Room
Exterior: Block, Brick, Concrete
Fireplace Type: Factory Built, Family Room
Flooring: Other, Tile
Foundation: Slab
Interior: Master On Main Level, Roommate Plan
Kitchen: Breakfast Area, Kitchen Island, Pantry, Solid Surface Counters, Walk-in Pantry
Parking Notes: Garage, Garage Door Opener
Sewer: Septic Tank
Topography: None
Utilities: Electricity Available, Water Available
Water: Public
Local Schools
High School: Peach
Middle School: Fort Valley
Elementary School: Kay Road
Listed By / Shown By
Listed By
Agency Name: Maximum One Platinum Realtors
Agency Phone: 478-569-1181
Shown By
Agent Name: Leandra Gamble
Agent Phone: (404) 790-5483
Agency Title: Josey Young & Brady Realty, LLC

Estimate Your Payment
Estimated Payment
$ 1,208.36 per month $1,068.27 Principal & Interest $0.08 Property Tax $140.00 Homeowner's InsuranceChange Payment Information

Privacy Policy / DMCA Notice / ADA Accessibility


This site is hosted, designed and copyright
© 1994 - 2026 by
Delta Media Group, Inc. -- Patent Pending --
299 Mystic Circle | MLS# 10817984
This single family home located at 299 Mystic Circle, Byron, GA 31008 is currently listed for sale with an asking price of $480,000. This property was built in 2026 and has 4 bedrooms and 3 full baths with 2460 sq. ft. Mystic Circle is located in the Sterling Place subdivision. Search Sterling Place real estate on leandrag.jybrealty.com today.