LeandraGamble

BEDS5
BATHS4 full 1 partial
SQUARE FEET3,801
MLS#10795318
STATUSActive
PROPERTY TYPEResidential - Single Family
SUBDIVISIONSterling Pointe
Property Description
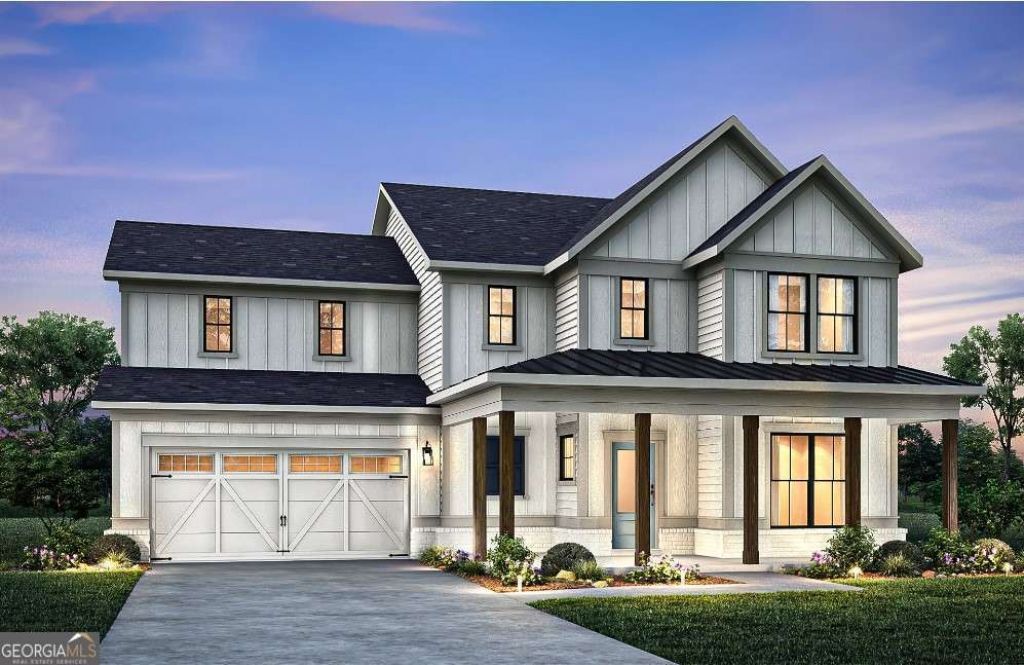
Beautifully designed Waterstone residence - under construction and available for your family Fall 2026. This is one of the final opportunities to personalize your interior selections and create a home in Sterling Pointe that reflects your style and lifestyle, all set on a spacious, private homesite. A welcoming covered front porch leads into a thoughtfully designed open-concept layout, where a light-filled gathering room with wall of windows creates an inviting space for both everyday living and effortless entertaining. The chef-inspired kitchen flows seamlessly into the main living area, offering both function and style in the heart of the home. You will love the oversized kitchen island with dramatic waterfall quartz countertop. Natural light pours into the cheerful sunroom leading outside to a large, covered porch and open-air patio. This home is an entertainer's dream! Enjoy a spacious guest suite on the main floor - perfect for friends and family visits. A built-in organizational planning center is an ideal work-from-home space and homework station. A generously sized mudroom off the garage is a perfect opportunity to keep shoes and bags organized to enhance convenience and everyday functionality. Upstairs, a finished loft serves as a versatile secondary living space-perfect for relaxing, entertaining, or gathering with family. Relax in your private owner's retreat with spa inspired bathroom and large walk-in closet. Three additional secondary bedrooms complete the second floor - 2 connected with jack and jill bathroom. Estate-sized homesites offer a sense of privacy and room to enjoy outdoor living. The low-maintenance HOA includes lawn care, along with access to well-appointed community amenities designed for connection and enjoyment. Resort style amenities include beautiful pool with covered cabana, outdoor grill station with tables and chairs, community firepit and play area. Located in highly sought-after South Forsyth, this home is just minutes from premier shopping and dining, including Trader Joe's, Whole Foods, Publix, Halcyon, The Collection, and Avalon. Enjoy nearby outdoor recreation at Sharon Springs Park, Fowler Park, and the Big Creek Greenway. Photos are of model home.
Property Features
Property Type: Residential - Single Family
Basement: None
Cooling: Central Air, Zoned
Fireplaces: 1
Garage: 2 car attached
Heating: Central, Hot Water, Zoned
Home Style: Brick Front, Traditional
Lot Size: 0.43 Acres
Roof Type: Composition, Other
Stories: 2.0
Taxes: $0
Year Built: 2026
Feature Descriptions
Additional Rooms: Bonus Room, Foyer, Game Room, Laundry, Library, Loft
Amenities: Playground, Pool, Sidewalks, Street Lights
Appliances: Cooktop, Dishwasher, Disposal, Gas Water Heater, Microwave, Other, Oven, Stainless Steel Appliance(s), Tankless Water Heater
Days on Site: 36
Dining Room: Seats 12+, Separate Room
Exterior: Brick, Concrete, Other
Fireplace Type: Factory Built, Gas Log, Gas Starter
Flooring: Carpet, Hardwood, Tile
Foundation: Slab
Interior: Double Vanity, High Ceilings, Other, Tile Bath, Tray Ceiling(s), Walk-In Closet(s)
Kitchen: Breakfast Area, Kitchen Island, Solid Surface Counters, Walk-in Pantry
Parking Notes: Garage, Attached, Kitchen Level, Garage Door Opener
Security Features: Smoke Detector(s)
Sewer: Public Sewer
Swimming Pool: Yes
Topography: Level, Other, Private
Utilities: Cable Available, Electricity Available, High Speed Internet, Natural Gas Available, Other, Sewer Available, Underground Utilities, Water Available
Vegetation: Cleared, Grassed
Water: Public
Water: No Dock Or Boathouse
Window Features: Double Pane Windows
Local Schools
High School: Denmark
Middle School: Piney Grove
Elementary School: Shiloh Point
Listed By / Shown By
Listed By
Agency Name: Pulte Realty of Georgia, Inc
Agency Phone: 404-777-0267
Shown By
Agent Name: Leandra Gamble
Agent Phone: (404) 790-5483
Agency Title: Josey Young & Brady Realty, LLC

Estimate Your Payment
Estimated Payment
$ 3,198.70 per month $2,828.08 Principal & Interest $0.00 Property Tax (data not provided by mls) $370.63 Homeowner's InsuranceChange Payment Information

Privacy Policy / DMCA Notice / ADA Accessibility


This site is hosted, designed and copyright
© 1994 - 2026 by
Delta Media Group, Inc. -- Patent Pending --
2930 Shoalwood Drive | MLS# 10795318
This single family home located at 2930 Shoalwood Drive, Cumming, GA 30041 is currently listed for sale with an asking price of $1,270,722. This property was built in 2026 and has 5 bedrooms and 4 full and 1 partial baths with 3801 sq. ft. Shoalwood Drive is located in the Sterling Pointe subdivision. Search Sterling Pointe real estate on leandrag.jybrealty.com today.