LeandraGamble

BEDS3
BATHS2 full
SQUARE FEET1,768
MLS#10817835
STATUSNew
PROPERTY TYPEResidential - Single Family
SUBDIVISIONWhite Oak Farms
Property Description
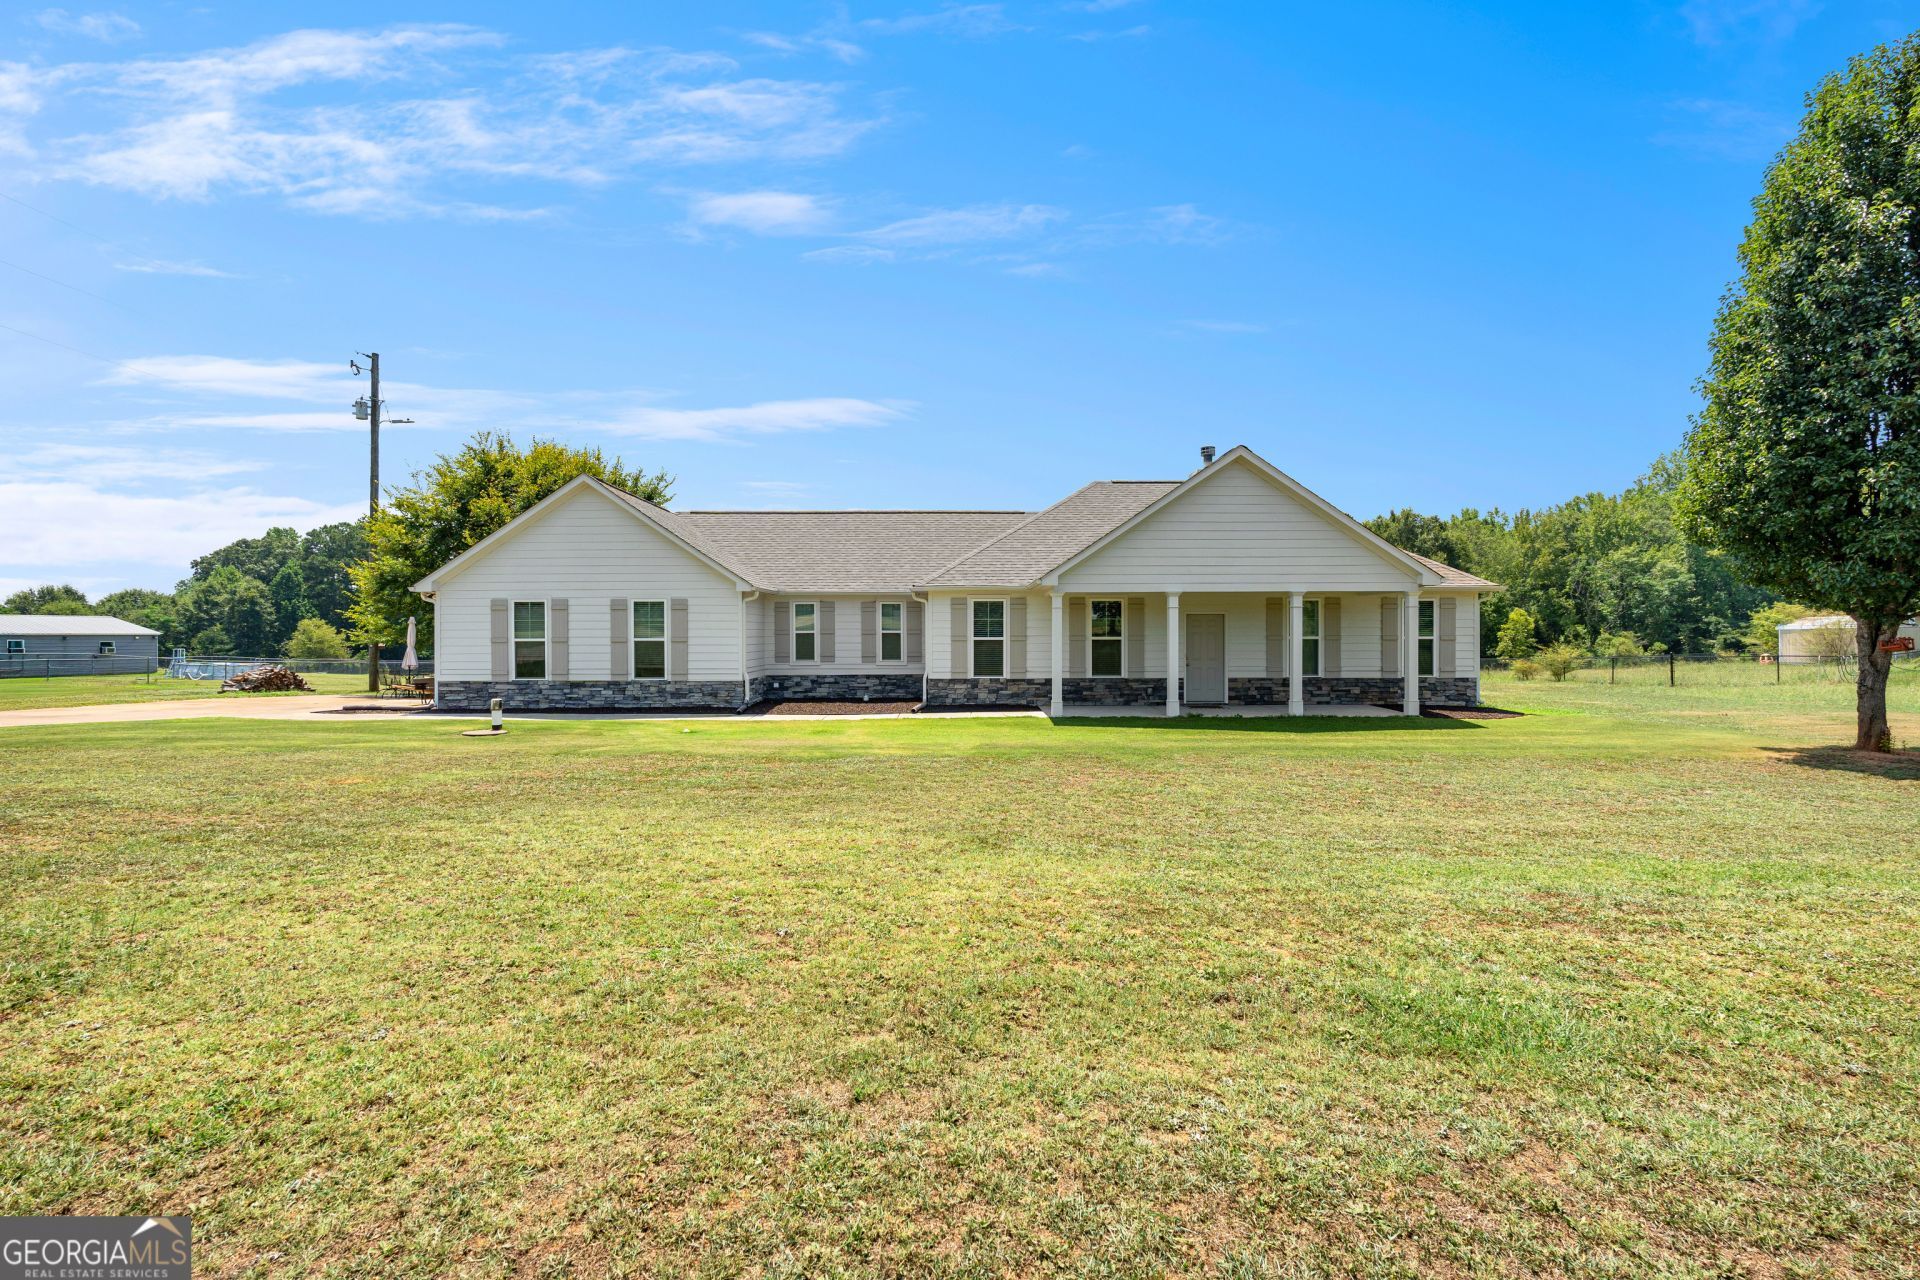
Built in 2023, this 3-bedroom, 2-bath ranch pairs a fresh, easy-flowing layout with quiet acreage and a pond setting. The home at 293 Highfalls Rd offers 1,768 sq ft with an open floor plan that connects the foyer, living room, dining area, and kitchen for a bright main living space. A wood-burning fireplace anchors the family room, while the kitchen adds a large island, breakfast bar, and generous pantry space. The split-bedroom design places the primary suite at the back of the home with dual vanities, a separate shower, soaking tub, and walk-in closet. Two additional bedrooms and a full bath sit on the opposite side for a practical one-level layout. Outdoor living includes a covered front porch, covered back porch, level yard space, and a pond backdrop on 2.11 acres. Located in White Oak Farms in Lamar County with a Jackson postal address, this property is minutes from GA-36 and I-75 access while keeping a private, open setting.
Property Features
Property Type: Residential - Single Family
Basement: None
Cooling: Ceiling Fan(s), Central Air, Electric
Fireplaces: 1
Garage: 2
Heating: Central, Electric, Forced Air
Home Style: Craftsman, Ranch
Lot Size: 2.11 Acres
Roof Type: Composition
Stories: 1.0
Taxes: $3,280
Year Built: 2023
Feature Descriptions
Additional Rooms: Foyer, Laundry, Other
Appliances: Dishwasher, Electric Water Heater, Microwave, Range
Days on Site: 1
Exterior: Concrete, Stone
Fireplace Type: Family Room
Flooring: Carpet, Hardwood
Interior: Double Vanity, Master On Main Level, Separate Shower, Soaking Tub, Split Bedroom Plan, Walk-In Closet(s)
Parking Notes: Garage, Garage Door Opener
Sewer: Septic Tank
Topography: Level
Utilities: Cable Available, Electricity Available, High Speed Internet, Water Available
Water: Public
Water: Pond
Local Schools
High School: Lamar
Middle School: Lamar
Elementary School: Lamar
Listed By / Shown By
Listed By
Agency Name: BHHS Georgia Properties
Agency Phone: 770-487-8300
Shown By
Agent Name: Leandra Gamble
Agent Phone: (404) 790-5483
Agency Title: Josey Young & Brady Realty, LLC

Estimate Your Payment
Estimated Payment
$ 1,217.30 per month $834.59 Principal & Interest $273.33 Property Tax $109.38 Homeowner's InsuranceChange Payment Information

Privacy Policy / DMCA Notice / ADA Accessibility


This site is hosted, designed and copyright
© 1994 - 2026 by
Delta Media Group, Inc. -- Patent Pending --
293 High Falls Road | MLS# 10817835
This single family home located at 293 High Falls Road, Jackson, GA 30233 is currently listed for sale with an asking price of $375,000. This property was built in 2023 and has 3 bedrooms and 2 full baths with 1768 sq. ft. High Falls Road is located in the White Oak Farms subdivision. Search White Oak Farms real estate on leandrag.jybrealty.com today.