LeandraGamble

BEDS4
BATHS3 full
SQUARE FEET3,064
MLS#10818415
STATUSNew
PROPERTY TYPEResidential - Single Family
SUBDIVISIONFarmettes
Property Description
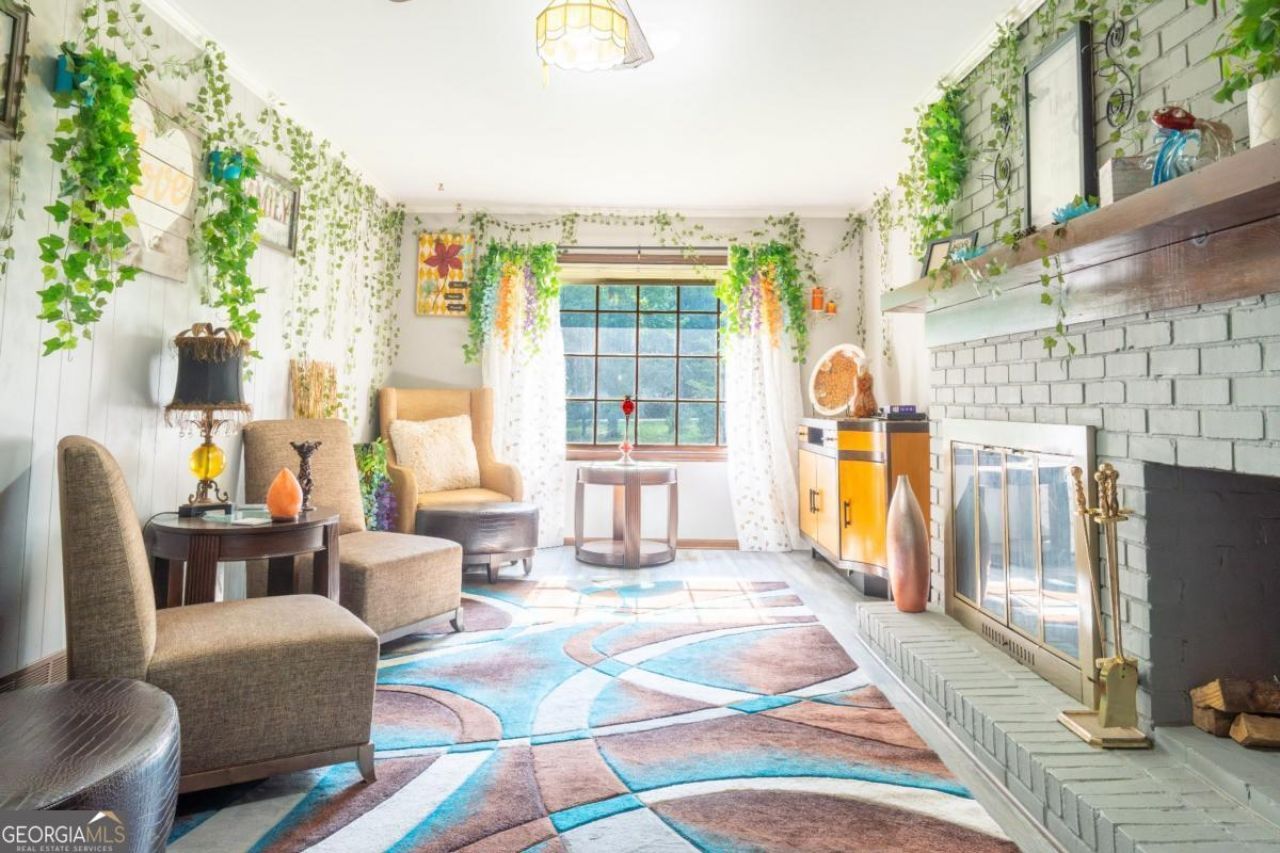
Move-In Ready Ranch Home on Private 2+ Acre Wooded Lot with No HOA! Welcome home to a beautifully maintained single story ranch home where country living meets suburban convenience in Conyers, GA. Nestled on an expansive, private 2.34-acre wooded lot, this move-in ready property offers unparalleled privacy with no HOA restrictions, all just five minutes from Interstate 20, local shopping, and dining. Inside, the spacious 4 bedroom, 3 bath layout features a convenient main floor master suite, an updated kitchen with modern stainless steel appliances, a massive mudroom, and an expandable attic bonus room perfect for a home office or gym. Outside, the classic ranch sits back on a scenic hill, offering endless acreage for outdoor living, gardening, or building a detached workshop. Don't miss this rare opportunity to own a spacious, updated Rockdale County home with acreage! Schedule your tour today and experience the peace of Happy Hollow Drive!
Property Features
Property Type: Residential - Single Family
Basement: Yes
Basement: Bath Finished, Concrete, Daylight, Exterior Entry, Finished, Full, Interior Entry
Cooling: Central Air, Electric
Fireplaces: 1
Heating: Central, Electric
Home Style: Brick/Frame, Ranch
Lot Size: 2.34 Acres
Roof Type: Composition
Stories: 2.0
Taxes: $1,110
Year Built: 1973
Feature Descriptions
Additional Rooms: Family Room, Game Room
Appliances: Stainless Steel Appliance(s)
Days on Site: 1
Dining Room: Dining Rm/Living Rm Combo
Exterior: Wood Siding
Flooring: Hardwood, Laminate
Foundation: Block
Interior: Double Vanity, Master On Main Level
Parking Notes: Garage, Attached
Sewer: Public Sewer, Septic Tank
Structures: Shed(s)
Topography: Private
Utilities: Cable Available, Sewer Available
Vegetation: Wooded
Water: Public
Local Schools
High School: Heritage
Middle School: Jane Edwards
Elementary School: Sims
Listed By / Shown By
Listed By
Agency Name: Watkins Real Estate Associates
Agency Phone: 678-272-2576
Shown By
Agent Name: Leandra Gamble
Agent Phone: (404) 790-5483
Agency Title: Josey Young & Brady Realty, LLC

Estimate Your Payment
Estimated Payment
$ 935.77 per month $745.56 Principal & Interest $92.50 Property Tax $97.71 Homeowner's InsuranceChange Payment Information

Privacy Policy / DMCA Notice / ADA Accessibility


This site is hosted, designed and copyright
© 1994 - 2026 by
Delta Media Group, Inc. -- Patent Pending --
2911 Happy Hollow Drive Se | MLS# 10818415
This single family home located at 2911 Happy Hollow Drive Se, Conyers, GA 30094 is currently listed for sale with an asking price of $335,000. This property was built in 1973 and has 4 bedrooms and 3 full baths with 3064 sq. ft. Happy Hollow Drive Se is located in the Farmettes subdivision. Search Farmettes real estate on leandrag.jybrealty.com today.