LeandraGamble

BEDS3
BATHS3 full
SQUARE FEET2,478
MLS#10810370
STATUSUnder Contract
PROPERTY TYPEResidential - Single Family
SUBDIVISIONHollybrook Farms
Property Description
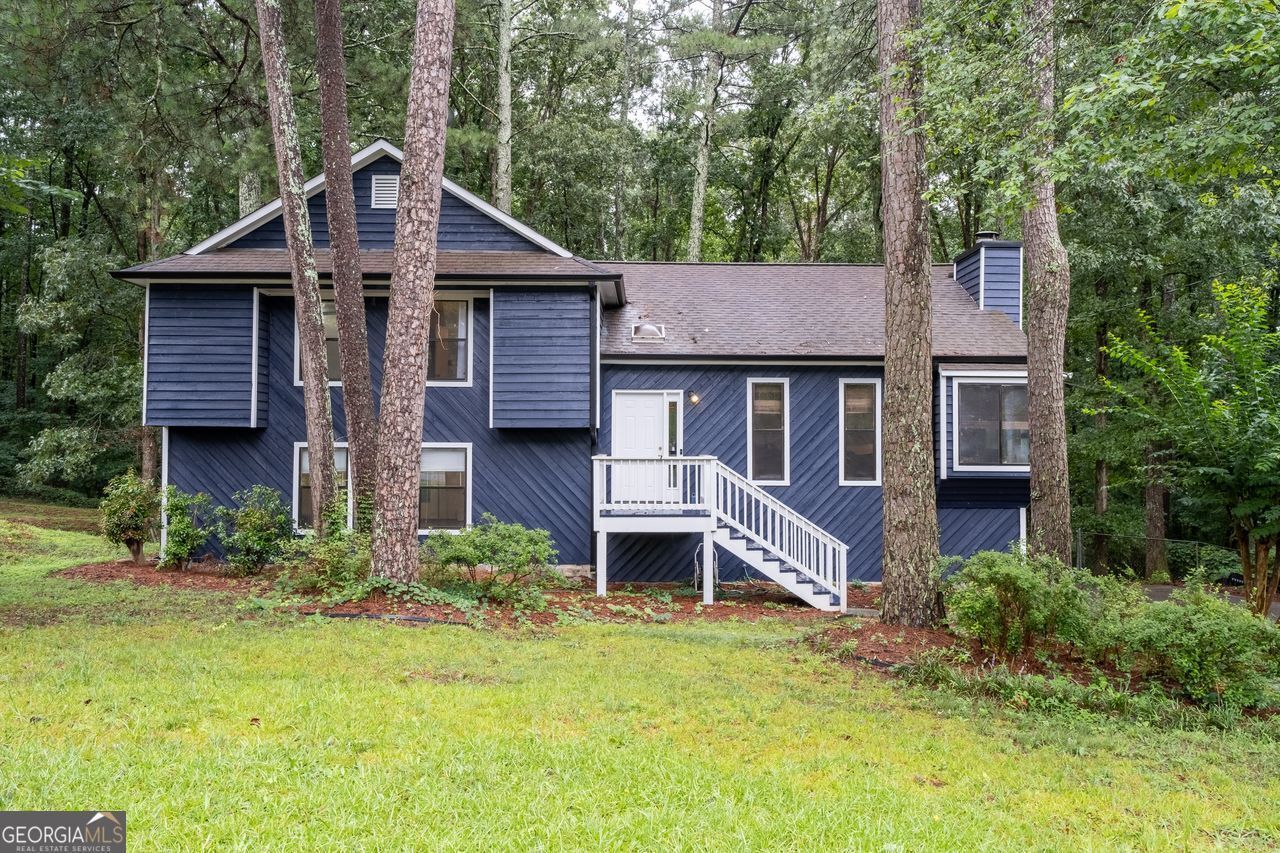
Tucked away on a quiet cul-de-sac beneath a canopy of mature trees, this beautifully refreshed contemporary home blends architectural character with everyday comfort. Freshly painted cedar siding, soaring rooflines, cathedral ceilings, skylights, and expansive windows fill the home with natural light, while the dramatic stone fireplace anchors the spacious living room. Thoughtfully designed with multiple living spaces, the layout offers both openness for gathering and separation for privacy. The oversized primary suite features cathedral ceilings, generous closet space, and a relaxing Jacuzzi tub, while three full bathrooms and an abundance of flexible rooms provide space for family, guests, or a home office. Step outside to a multi-level deck overlooking a private, forested backyard where mature trees create a peaceful setting you'll enjoy year-round. Conveniently located near shopping, dining, parks, and everyday conveniences, this home is located within the Brookwood School cluster. If you've been searching for timeless architecture, exceptional natural light, and a home that feels like a private retreat, you've found it.
Property Features
Property Type: Residential - Single Family
Basement: Yes
Basement: Bath Finished, Daylight, Finished
Cooling: Central Air
Fenced: Yes
Fireplaces: 1
Garage: 2
Heating: Central, Natural Gas
Home Style: A-Frame, Contemporary
Lot Size: 0.45 Acres
Roof Type: Composition
Taxes: $1,075
Year Built: 1986
Feature Descriptions
Additional Rooms: Den, Family Room
Appliances: Dishwasher, Gas Water Heater, Range, Refrigerator
Days on Site: 4
Dining Room: Separate Room
Exterior: Wood Siding
Fencing: Fenced
Fireplace Type: Living Room, Masonry
Flooring: Carpet, Vinyl
Foundation: Pillar/Post/Pier, Slab
Kitchen: Breakfast Area, Solid Surface Counters
Parking Notes: Garage, Side/Rear Entrance
Security Features: Smoke Detector(s)
Sewer: Septic Tank
Topography: Cul-De-Sac, Level, Private
Utilities: Electricity Available, Natural Gas Available, Phone Available, Water Available
Vegetation: Wooded
Water: Public
Window Features: Double Pane Windows, Skylight(s)
Local Schools
High School: Brookwood
Middle School: Alton C Crews
Elementary School: Brookwood
Listed By / Shown By
Listed By
Agency Name: Coldwell Banker Realty
Agency Phone: 770-623-1900
Shown By
Agent Name: Leandra Gamble
Agent Phone: (404) 790-5483
Agency Title: Josey Young & Brady Realty, LLC

Estimate Your Payment
Estimated Payment
$ 970.61 per month $778.95 Principal & Interest $89.58 Property Tax $102.08 Homeowner's InsuranceChange Payment Information

Privacy Policy / DMCA Notice / ADA Accessibility


This site is hosted, designed and copyright
© 1994 - 2026 by
Delta Media Group, Inc. -- Patent Pending --
2870 Hadrian Drive | MLS# 10810370
This single family home located at 2870 Hadrian Drive, Snellville, GA 30078 is currently listed for sale with an asking price of $350,000. This property was built in 1986 and has 3 bedrooms and 3 full baths with 2478 sq. ft. Hadrian Drive is located in the Hollybrook Farms subdivision. Search Hollybrook Farms real estate on leandrag.jybrealty.com today.