LeandraGamble

BEDS3
BATHS3 full
SQUARE FEET2,563
MLS#10815887
STATUSNew
PROPERTY TYPEResidential - Single Family
SUBDIVISIONShannon Oaks
Property Description
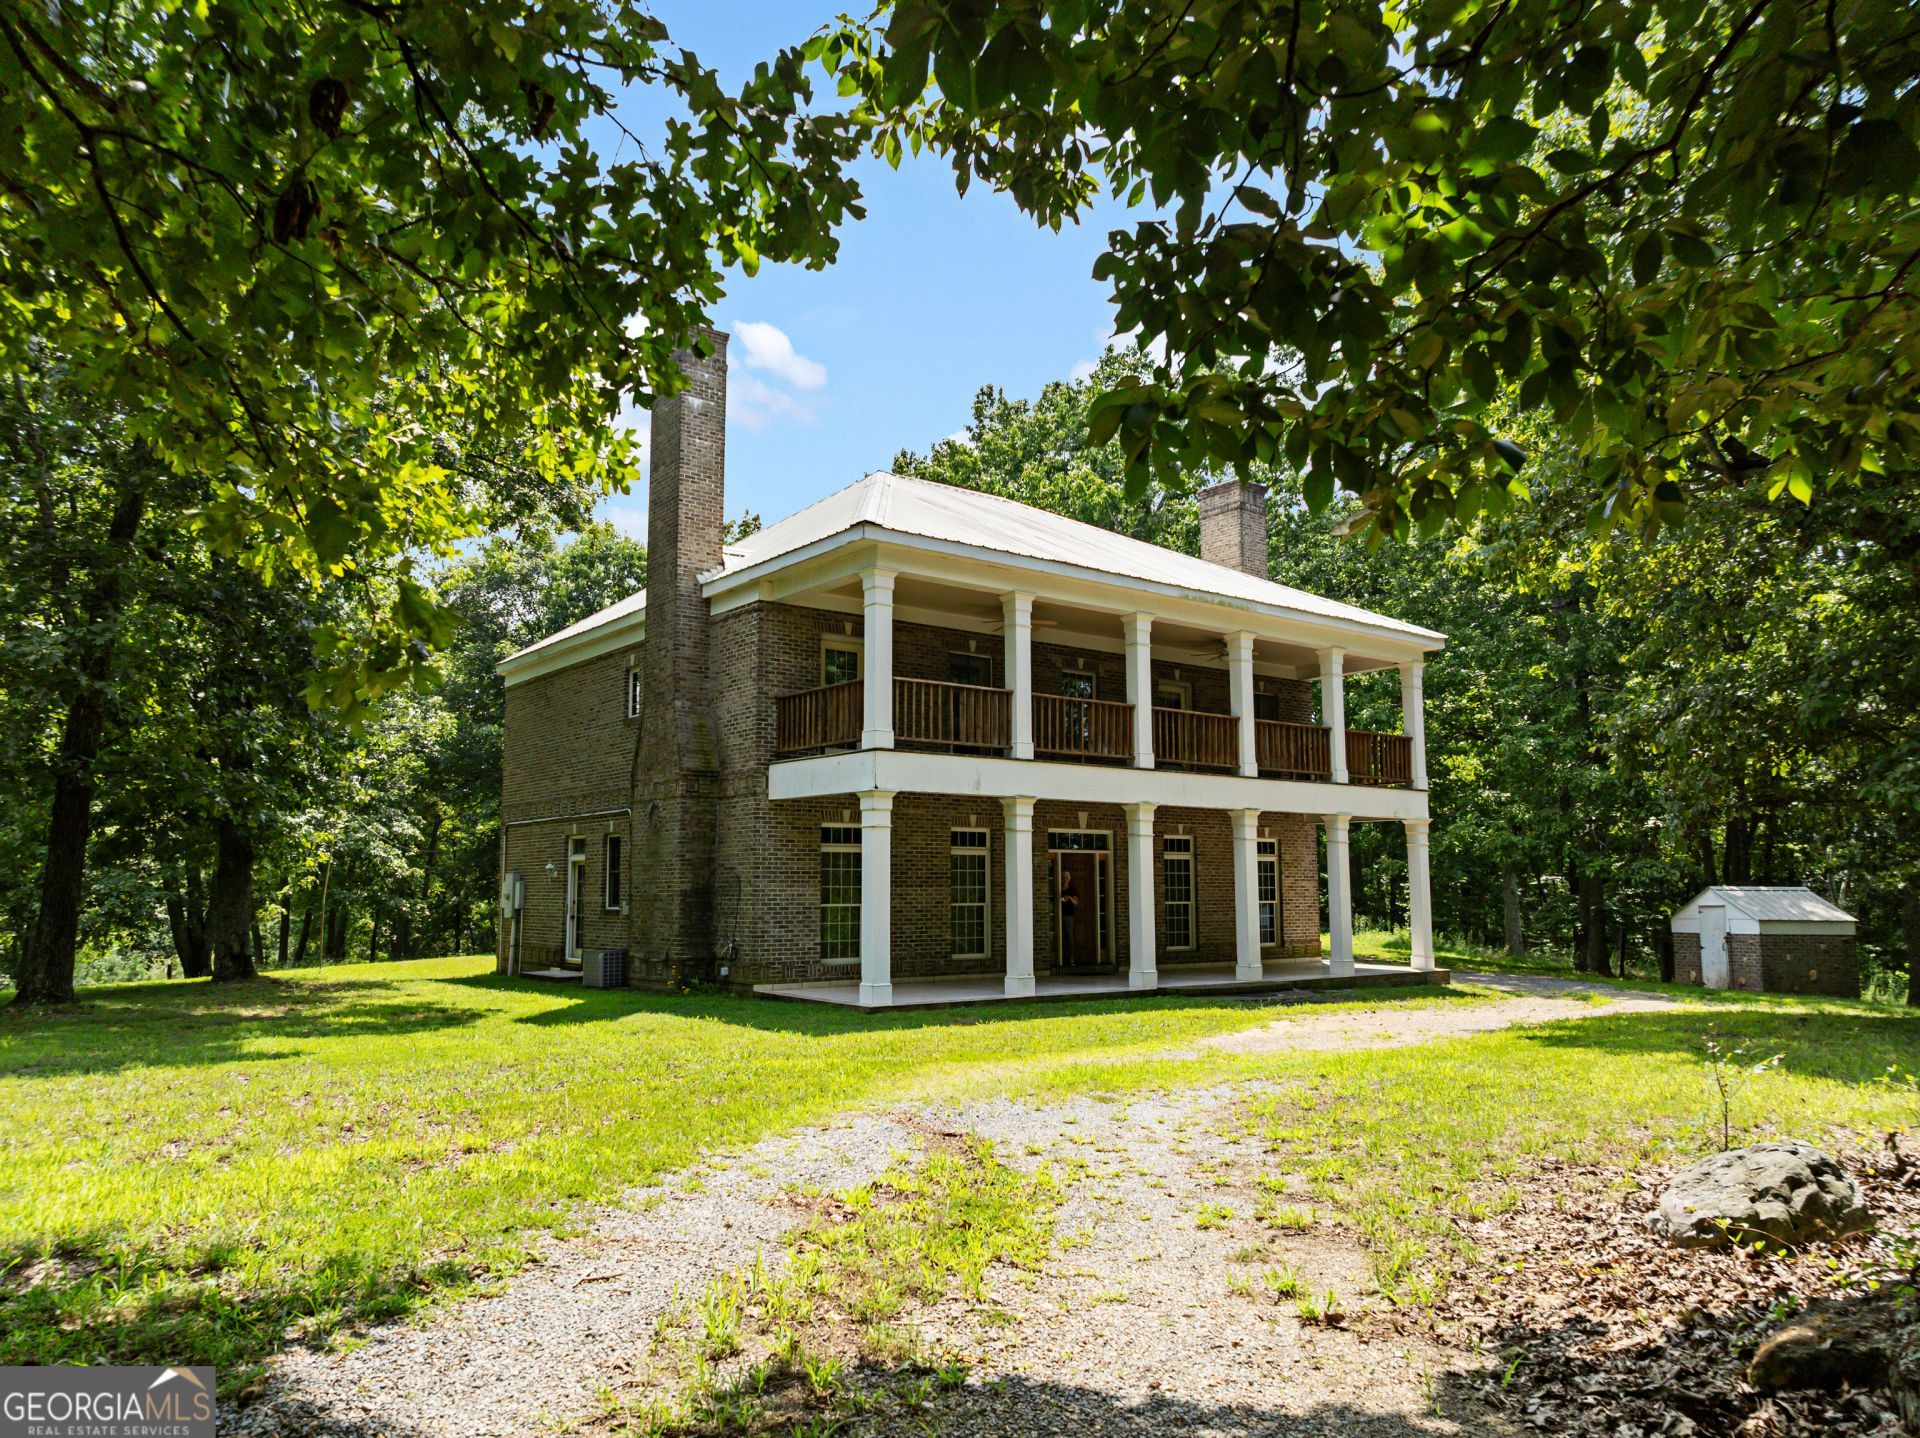
Welcome home to this one-of-a-kind retreat where open spaces, generous room sizes, and an eclectic Feng Shui-inspired design create a warm balanced, and inviting atmosphere. Nestled on approximately 5 private acres with breathtaking views in every season. The home features 3 spacious bedrooms with the potential for a 4th bedroom along with 3 full bathrooms. The large primary suite features a double tray ceiling, private access to a deck where you can enjoy stunning views and an ensuite bath complete with a soaking tub, separate tile shower and plenty of space to relax and unwind. The laundry room is conveniently located just off the primary suite. The open living area flows into the kitchen and the keeping room. The keeping room features a cozy fireplace. Large rooms throughout the home. Come experience the peace, beauty and space you have been searching for. AND, part of two ponds are on the property. Private road, not county maintained, approx. a mile of dirt road to the property.
Property Features
Property Type: Residential - Single Family
Basement: None
Cooling: Central Air, Electric
Fireplaces: 1
Heating: Central, Electric
Home Style: Brick 4 Side
Lot Size: 5.02 Acres
Roof Type: Composition
Stories: 2.0
Taxes: $3,788
Year Built: 2004
Feature Descriptions
Additional Rooms: Bonus Room, Foyer, Keeping Room, Laundry, Other
Appliances: Range
Days on Site: 5
Exterior: Brick
Flooring: Hardwood, Laminate, Tile
Interior: High Ceilings, Separate Shower, Entrance Foyer
Parking Notes: Kitchen Level
Sewer: Septic Tank
Topography: Level, Private
Utilities: Electricity Available
Water: Well
Window Features: Double Pane Windows
Local Schools
High School: Model
Middle School: Model
Elementary School: Model
Listed By / Shown By
Listed By
Agency Name: Hardy Realty & Development Company
Agency Phone: 706-291-4321
Shown By
Agent Name: Leandra Gamble
Agent Phone: (404) 790-5483
Agency Title: Josey Young & Brady Realty, LLC

Estimate Your Payment
Estimated Payment
$ 1,826.01 per month $1,335.34 Principal & Interest $315.67 Property Tax $175.00 Homeowner's InsuranceChange Payment Information

Privacy Policy / DMCA Notice / ADA Accessibility


This site is hosted, designed and copyright
© 1994 - 2026 by
Delta Media Group, Inc. -- Patent Pending --
286 Killarney Way | MLS# 10815887
This single family home located at 286 Killarney Way, Kingston, GA 30145 is currently listed for sale with an asking price of $600,000. This property was built in 2004 and has 3 bedrooms and 3 full baths with 2563 sq. ft. Killarney Way is located in the Shannon Oaks subdivision. Search Shannon Oaks real estate on leandrag.jybrealty.com today.