LeandraGamble

BEDS4
BATHS3 full 1 partial
SQUARE FEET1,975
MLS#10883832
STATUSNew
PROPERTY TYPEResidential - Townhouse
SUBDIVISIONKeystone Estates
Property Description
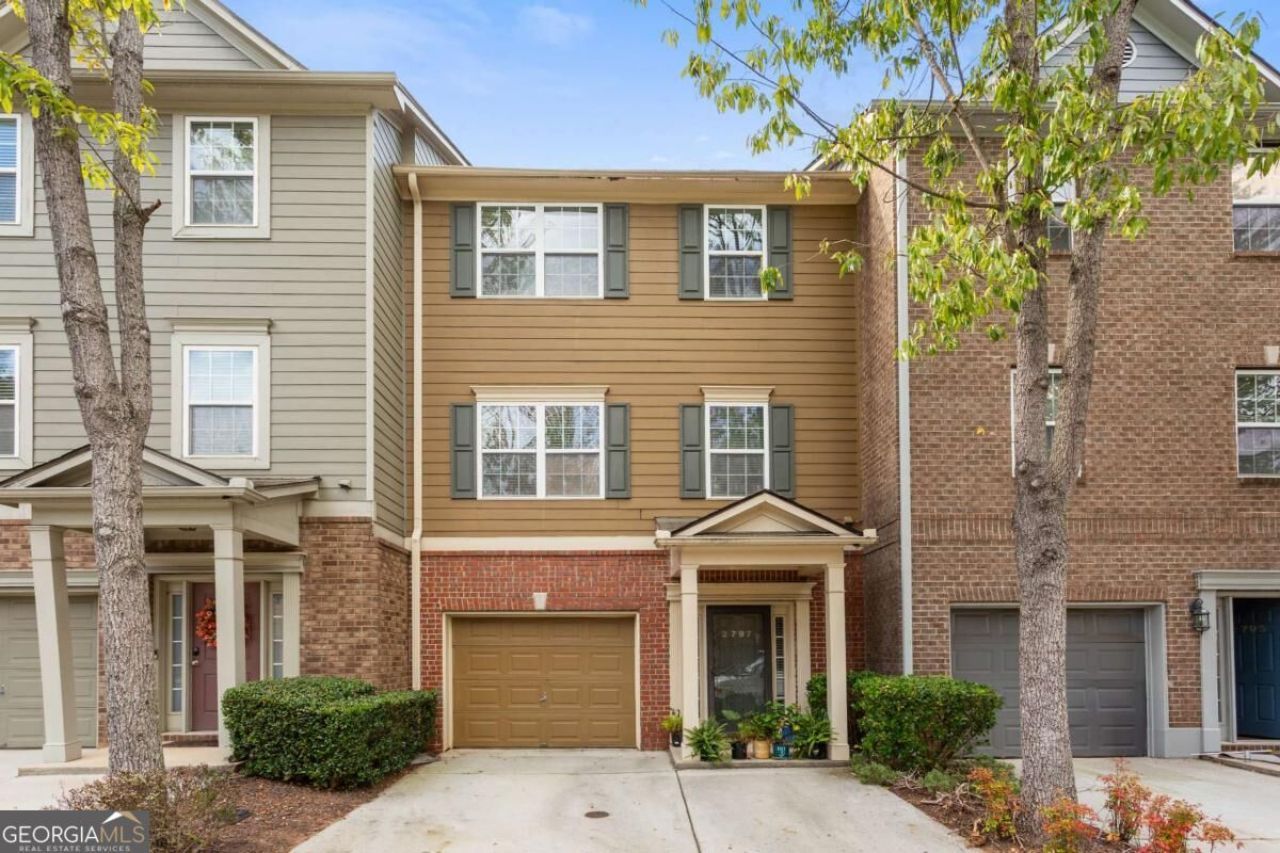
Located in the gated Keystone Gates community near Stonecrest, this spacious 4-bedroom, 3.5-bath townhome offers approximately 1,975 square feet of living space across three levels. The home features an open-concept main level with a fireplace, a private deck, and a flexible lower-level bedroom with a full en suite bath, ideal for guests, a home office, or additional living space. Residents enjoy community amenities including a pool, playground, and clubhouse, along with convenient access to shopping, dining, major highways, and the Arabia Mountain National Heritage Area. The community also permits long-term rentals (excluding short-term rentals), making this property an attractive opportunity for both homeowners and investors.
Property Features
Property Type: Residential - Townhouse
Basement: None
Cooling: Ceiling Fan(s), Central Air, Electric
Fireplaces: 1
Garage: 2
Heating: Forced Air, Natural Gas
Home Style: Traditional
Lot Size: 0.02 Acres
Roof Type: Composition
Stories: 3.0
Taxes: $3,116
Year Built: 2006
Feature Descriptions
Amenities: Gated, Park, Pool, Tennis Court(s), Near Public Transport, Near Shopping
Appliances: Dishwasher, Disposal, Gas Water Heater, Microwave
Days on Site: 1
Exterior: Balcony
Fireplace Type: Family Room, Living Room
Flooring: Carpet
Foundation: Slab
Interior: Double Vanity, In-Law Floorplan, Walk-In Closet(s)
Kitchen: Breakfast Area, Breakfast Bar, Kitchen Island, Pantry
Parking Notes: Garage
Pool Features: In Ground
Security Features: Gated Community
Sewer: Public Sewer
Swimming Pool: Yes
Topography: Level
Utilities: Electricity Available, Natural Gas Available, Sewer Available, Water Available
Water: Public
Local Schools
High School: Miller Grove
Middle School: Miller Grove
Elementary School: Flat Rock
Listed By / Shown By
Listed By
Agency Name: Coldwell Banker Realty
Agency Phone: 404-874-2262
Shown By
Agent Name: Leandra Gamble
Agent Phone: (404) 790-5483
Agency Title: Josey Young & Brady Realty, LLC

Estimate Your Payment
Estimated Payment
$ 964.24 per month $622.94 Principal & Interest $259.67 Property Tax $81.64 Homeowner's InsuranceChange Payment Information

Privacy Policy / DMCA Notice / ADA Accessibility


This site is hosted, designed and copyright
© 1994 - 2026 by
Delta Media Group, Inc. -- Patent Pending --
2797 Keystone Avenue | MLS# 10883832
This townhouse located at 2797 Keystone Avenue, Lithonia, GA 30058 is currently listed for sale with an asking price of $279,900. This property was built in 2006 and has 4 bedrooms and 3 full and 1 partial baths with 1975 sq. ft. Keystone Avenue is located in the Keystone Estates subdivision. Search Keystone Estates real estate on leandrag.jybrealty.com today.