LeandraGamble

BEDS3
BATHS2 full
SQUARE FEET1,738
MLS#10885062
STATUSUnder Contract
PROPERTY TYPEResidential - Single Family
SUBDIVISIONNorthwoods Addition
Property Description
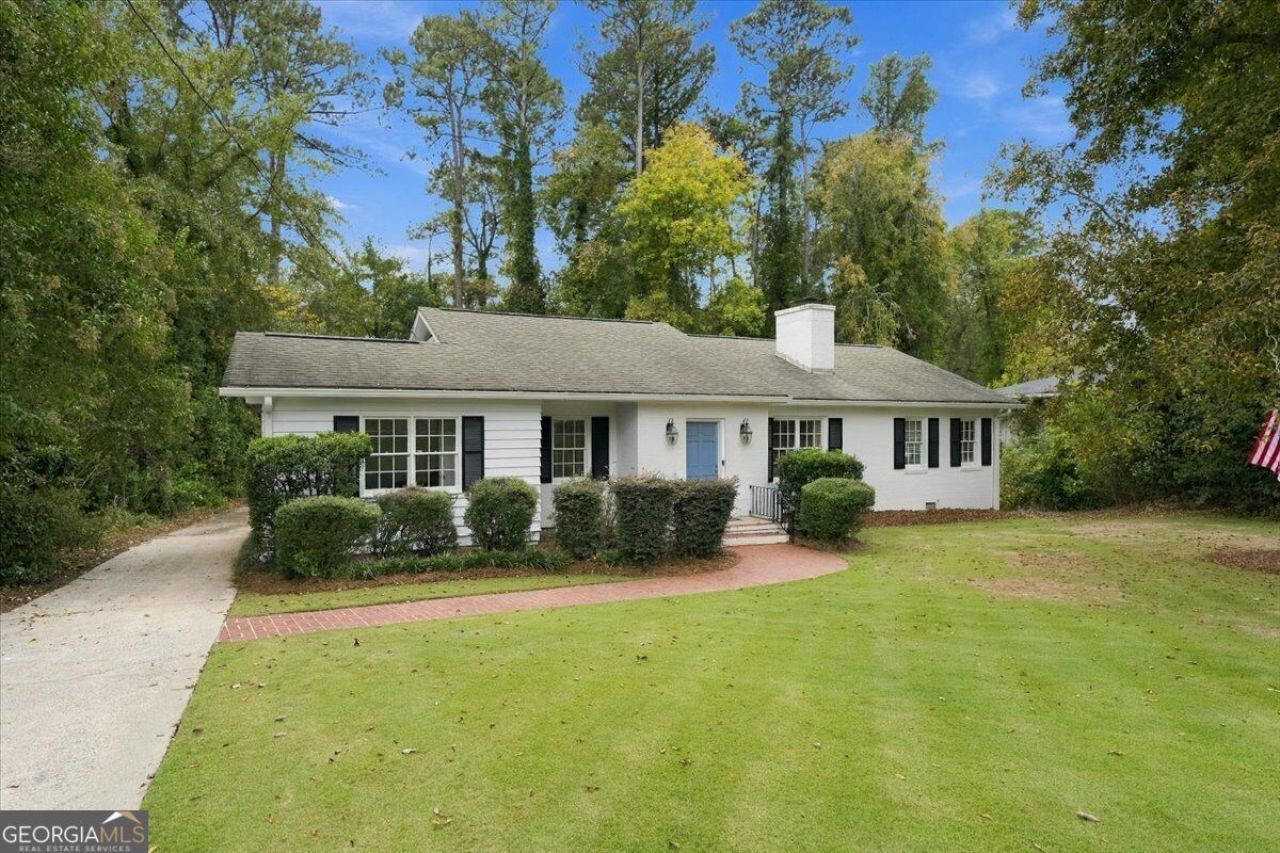
This is it! The charming, move in ready home at a great price that you've been waiting for! This wonderful home offers three large bedrooms with generous closet space, two baths plus an additional room off of the formal dining room that would be a great sunroom, office, or 4th bedroom. The options are endless! The den is so inviting with its built-in bookcases and storage surrounding the wood burning fireplace. The roomy, well-appointed kitchen has marble countertops and stainless steel appliances including a gas range that cooks will love. There is also an outdoor grilling/kitchen area that remains, as well as a recent new trex deck that is perfect for outdoor living and entertaining. The front and back yards have recent new zoysia grass and sprinkler system and the backyard is fully fenced and private. There is even a workshop area in the basement. The location is convenient to anywhere in Macon too! There is so much to love about this one with all of its timeless touches, so make an appointment to see today!
Property Features
Property Type: Residential - Single Family
Basement: Crawl Space
Cooling: Central Air, Electric
Fireplaces: 1
Garage: 3
Heating: Central, Natural Gas
Home Style: Ranch, Traditional
Lot Size: 0.48 Acres
Roof Type: Composition
Stories: 1.0
Taxes: $1,589
Year Built: 1995
Feature Descriptions
Additional Rooms: Den, Sun Room
Appliances: Dishwasher, Dryer, Refrigerator, Stainless Steel Appliance(s), Washer
Dining Room: Separate Room
Exterior: Brick, Wood Siding
Fencing: Back Yard
Fireplace Type: Masonry
Flooring: Hardwood, Other, Tile
Interior: Bookcases, Master On Main Level, Tile Bath
Kitchen: Solid Surface Counters
Parking Notes: Off Street, Kitchen Level
Sewer: Public Sewer
Topography: Level
Utilities: Cable Available, Electricity Available, Natural Gas Available, Sewer Connected
Water: Public
Local Schools
High School: Central
Middle School: Miller Magnet
Elementary School: Taylor
Listed By / Shown By
Listed By
Agency Name: Fickling & Company Inc.
Agency Phone: 478-757-9600
Shown By
Agent Name: Leandra Gamble
Agent Phone: (404) 790-5483
Agency Title: Josey Young & Brady Realty, LLC

Estimate Your Payment
Estimated Payment
$ 698.79 per month $500.75 Principal & Interest $132.42 Property Tax $65.63 Homeowner's InsuranceChange Payment Information

Privacy Policy / DMCA Notice / ADA Accessibility


This site is hosted, designed and copyright
© 1994 - 2026 by
Delta Media Group, Inc. -- Patent Pending --
2788 Sheffield Road | MLS# 10885062
This single family home located at 2788 Sheffield Road, Macon, GA 31204 is currently listed for sale with an asking price of $225,000. This property was built in 1995 and has 3 bedrooms and 2 full baths with 1738 sq. ft. Sheffield Road is located in the Northwoods Addition subdivision. Search Northwoods Addition real estate on leandrag.jybrealty.com today.