LeandraGamble

BEDS5
BATHS2 full 1 partial
SQUARE FEET2,932
MLS#10770553
STATUSActive
PROPERTY TYPEResidential - Single Family
SUBDIVISIONAutumn Creek
Property Description
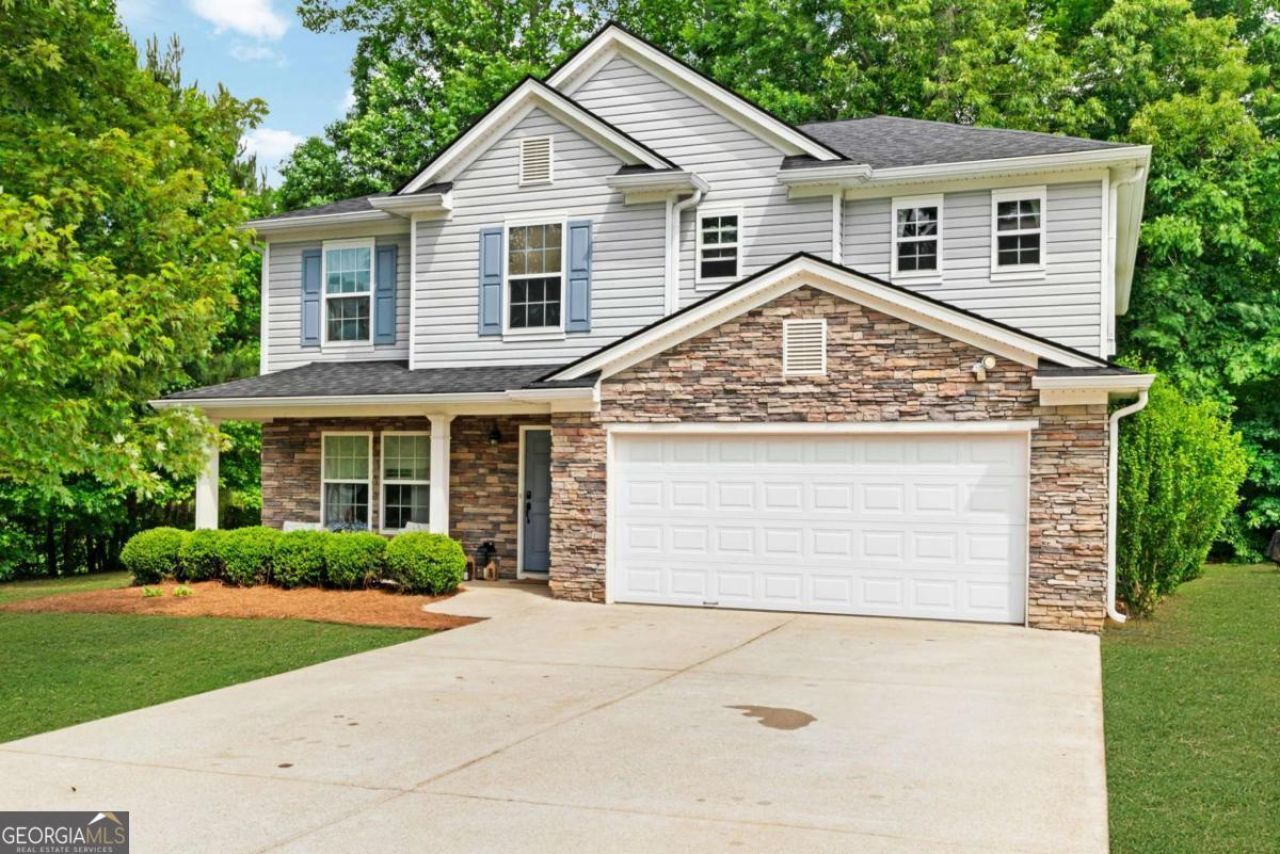
Ask about sellers preferred lender offering special rates and loan programs. Home qualifies for GA Dream. Spacious 5-bedroom, 2.5-bath home in Dallas, GA, situated on a large .75-acre lot. This two-story home features luxury vinyl plank flooring throughout both levels, offering durability and a clean, updated look. The updated farmhouse kitchen includes modern finishes, ample cabinet space, and a functional layout for everyday living and entertaining. The spacious floor plan provides flexibility for larger households, guests, a home office, or additional living space. Enjoy the private covered patio overlooking the backyard, with plenty of room to spread out, entertain, or simply enjoy the outdoor space. With a larger lot, updated features, and room to grow, this home offers both comfort and functionality in a convenient Dallas location. Just minutes from Downtown Dallas GA with it's small town charm.
Property Features
Property Type: Residential - Single Family
Basement: None
Cooling: Ceiling Fan(s), Central Air
Fireplaces: 1
Garage: 2
Heating: Central
Home Style: Traditional
Lot Size: 0.75 Acres
Roof Type: Composition
Stories: 2.0
Taxes: $4,089
Year Built: 2005
Feature Descriptions
Additional Rooms: Laundry, Other
Appliances: Dishwasher, Microwave
Days on Site: 166
Exterior: Stone, Vinyl Siding
Fireplace Type: Family Room
Flooring: Vinyl
Foundation: Slab
Interior: Tray Ceiling(s)
Kitchen: Breakfast Area, Country Kitchen, Kitchen Island
Parking Notes: Garage, Garage Door Opener
Security Features: Smoke Detector(s)
Sewer: Public Sewer
Topography: Private
Utilities: Cable Available, Electricity Available, High Speed Internet, Phone Available, Sewer Available, Water Available
Water: Public
Water: No Dock Or Boathouse
Local Schools
High School: East Paulding
Middle School: East Paulding
Elementary School: Abney
Listed By / Shown By
Listed By
Agency Name: Atlanta Communities
Agency Phone: 770-240-2004
Shown By
Agent Name: Leandra Gamble
Agent Phone: (404) 790-5483
Agency Title: Josey Young & Brady Realty, LLC

Estimate Your Payment
Estimated Payment
$ 1,284.71 per month $834.59 Principal & Interest $340.75 Property Tax $109.38 Homeowner's InsuranceChange Payment Information

Privacy Policy / DMCA Notice / ADA Accessibility


This site is hosted, designed and copyright
© 1994 - 2026 by
Delta Media Group, Inc. -- Patent Pending --
277 Cedar Bay Circle | MLS# 10770553
This single family home located at 277 Cedar Bay Circle, Dallas, GA 30157 is currently listed for sale with an asking price of $375,000. This property was built in 2005 and has 5 bedrooms and 2 full and 1 partial baths with 2932 sq. ft. Cedar Bay Circle is located in the Autumn Creek subdivision. Search Autumn Creek real estate on leandrag.jybrealty.com today.