LeandraGamble

BEDS7
BATHS7 full 1 partial
SQUARE FEET6,490
MLS#10884641
STATUSNew
PROPERTY TYPEResidential - Single Family
SUBDIVISIONSUGARLOAF COUNTRY CLUB
Property Description
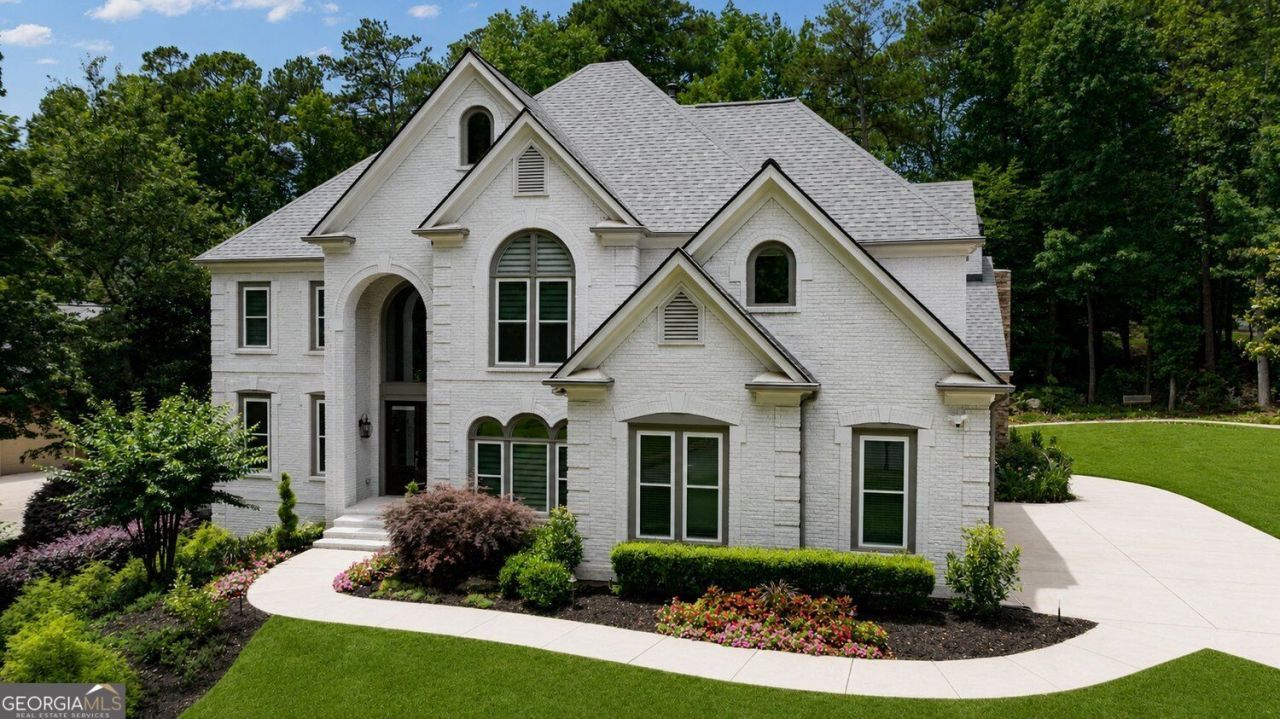
Experience modern luxury and exceptional outdoor living in this extensively renovated estate located on a prominent corner lot in prestigious Sugarloaf Country Club, home of the renowned TPC at Sugarloaf golf course. Perfectly positioned between the 6th and 7th holes of the Pines Course, this remarkable property enjoys a setting so impressive that golfers frequently stop along the cart path to admire and photograph the extraordinary backyard retreat. Thoughtfully transformed from top to bottom, the home offers the feel of new construction without the wait or expense. Extensive improvements include new flooring, designer lighting, 40+ brand new windows, updated hardware, light switches, and fixtures, along with a stunning chef's kitchen featuring premium Viking appliances and sophisticated modern finishes. Expansive windows throughout the home fill every room with natural light, while custom blinds provide privacy and comfort when desired. The resort-inspired outdoor living environment is truly one of a kind. A covered pavilion overlooks a picturesque waterfall and koi pond, while a firepit gathering area, stone dining terrace, children's play area, lush lawns, and multiple private garden retreats create endless opportunities for entertaining, relaxation, and recreation. The spacious corner lot also offers room for a future pool and the potential to add a circular driveway. Inside, the impressive floor plan begins with a grand two-story foyer, private office, elegant living room, spacious dining room, and inviting keeping room. The office can also function as an additional bedroom suite and connects to the full bathroom on the main level. The upper level features a luxurious owner's retreat and three additional bedrooms, along with a convenient laundry room. The oversized primary suite serves as a private sanctuary, offering a sitting area, wall of windows with beautiful views, a spa-inspired bathroom with dual vanities, soaking tub, oversized glass shower, and two enormous closets with California Closets style organization systems. The terrace level delivers a truly unforgettable experience, anchored by a distinctive vintage Italian/ Tuscany-inspired acoustic lounge unlike anything else in Sugarloaf. This level also includes a private guest suite with full bath, abundant storage, daylight windows, and direct access to the outdoor living areas. It is rare to find a resale home with the modern updates and style of a new construction residence plus an amazing and mature outdoor living experience. This is a unique opportunity to enjoy a completely modernized luxury home in Atlanta's premier country club community-without the significantly higher costs and lengthy timeline required to build new.
Property Features
Property Type: Residential - Single Family
Basement: Yes
Basement: Finished, Daylight, Exterior Entry, Interior Entry, Full
Cooling: Central Air
Fireplaces: 1
Garage: 3 car attached
Heating: Central
Home Style: Brick 4 Side, European
Lot Size: 0.72 Acres
Roof Type: Composition
Stories: 2.0
Taxes: $19,817
Year Built: 1997
Feature Descriptions
Additional Rooms: Exercise Room, Laundry, Loft, Office, Media Room, Library
Amenities: Clubhouse, Gated, Lake, Playground, Pool, Sidewalks, Street Lights, Tennis Court(s)
Appliances: Double Oven, Disposal, Dishwasher, Microwave, Refrigerator
Dining Room: Seats 12+
Exterior: Brick, Concrete
Fireplace Type: Gas Log, Family Room
Flooring: Hardwood, Tile
Foundation: Pillar/Post/Pier
Interior: Bookcases, Central Vacuum, Double Vanity, High Ceilings, Soaking Tub
Kitchen: Breakfast Room, Kitchen Island
Parking Notes: Attached
Security Features: Smoke Detector(s)
Sewer: Public Sewer
Swimming Pool: Yes
Topography: Corner Lot
Vegetation: Grassed, Partially Wooded
Water: Public
Window Features: Double Pane Windows, Window Treatments
Local Schools
High School: Peachtree Ridge
Middle School: Richard Hull
Elementary School: Mason
Listed By / Shown By
Listed By
Agency Name: Compass
Agency Phone: 404-668-6621
Shown By
Agent Name: Leandra Gamble
Agent Phone: (404) 790-5483
Agency Title: Josey Young & Brady Realty, LLC

Estimate Your Payment
Estimated Payment
$ 7,438.54 per month $5,116.58 Principal & Interest $1,651.42 Property Tax $670.54 Homeowner's InsuranceChange Payment Information

Privacy Policy / DMCA Notice / ADA Accessibility


This site is hosted, designed and copyright
© 1994 - 2026 by
Delta Media Group, Inc. -- Patent Pending --
2768 Grey Moss Pass | MLS# 10884641
This single family home located at 2768 Grey Moss Pass, Duluth, GA 30097 is currently listed for sale with an asking price of $2,299,000. This property was built in 1997 and has 7 bedrooms and 7 full and 1 partial baths with 6490 sq. ft. Grey Moss Pass is located in the SUGARLOAF COUNTRY CLUB subdivision. Search SUGARLOAF COUNTRY CLUB real estate on leandrag.jybrealty.com today.