LeandraGamble

BEDS4
BATHS3 full 1 partial
SQUARE FEET3,813
MLS#10885109
STATUSNew
PROPERTY TYPEResidential - Single Family
SUBDIVISIONChateau Elan
Property Description
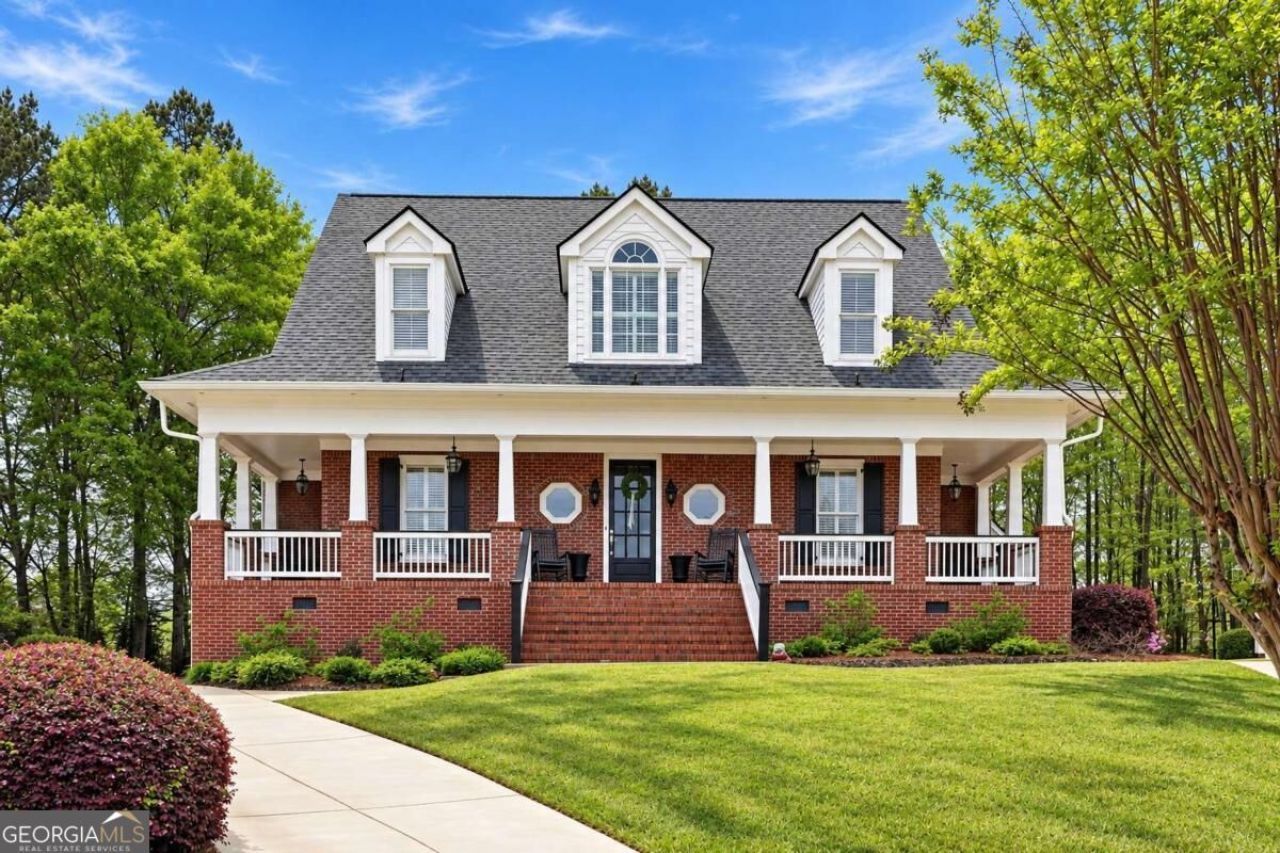
TIMELESS ELEGANCE. WOODED PRIVACY. THE CHeTEAU eLAN LIFESTYLE. SOME HOMES OFFER A BEAUTIFUL PLACE TO LIVE. OTHERS OFFER A LIFESTYLE WORTH COMING HOME TO. 2760 MUSKOGEE LANE DELIVERS BOTH. Nestled on a peaceful cul-de-sac within The Village at Choteau elan, this beautifully renovated, four-sided brick residence offers an exceptional blend of timeless architecture, refined interiors, and remarkable privacy. Surrounded by a tranquil wooded backdrop, this is a home where sophisticated design meets effortless everyday living. From the moment you enter, thoughtful renovations, rich hardwood floors, and distinctive architectural details create an immediate sense of quality and warmth. Beautifully connected living spaces offer an inviting balance of elegance and comfort, equally suited for intimate evenings or memorable gatherings. AT THE HEART OF THE HOME, EVERY DETAIL FEELS INTENTIONAL. A beautifully appointed chef's kitchen flows seamlessly into the living and dining areas, making entertaining as effortless as everyday life. Just beyond, a captivating fireside sitting room with a tongue-and-groove ceiling offers a distinctive architectural touchCoa warm, inviting retreat that gives this home its unmistakable character. With four bedrooms and three-and-a-half baths, the thoughtfully designed floor plan offers exceptional versatility. An upper-level retreat with its own full bath provides the perfect setting for guests, a private office, media lounge, or additional living space. OUTDOOR LIVING IS JUST AS COMPELLING. A charming wraparound porch invites slow mornings, evening conversations, and quiet moments overlooking the wooded backyard. The peaceful cul-de-sac setting and natural surroundings create a sense of seclusion that is increasingly difficult to find. AND THEN THERE'S THE LIFESTYLE. Choteau elan is synonymous with distinguished golf, resort experiences, celebrated dining, winery experiences, and beautifully maintained surroundings. Here, the appeal extends far beyond the home itself, offering a setting where recreation, relaxation, and everyday convenience come together. FOUR-SIDED BRICK. BEAUTIFULLY RENOVATED INTERIORS. A DISTINCTIVE FIRESIDE RETREAT. FLEXIBLE LIVING SPACES. WRAPAROUND PORCH. WOODED PRIVACY. CUL-DE-SAC SETTING. THE TRUE LUXURY OF 2760 MUSKOGEE LANE IS HOW BEAUTIFULLY IT ALL COMES TOGETHER. For the buyer seeking a move-in-ready residence with timeless character, exceptional privacy, and access to one of North Atlanta's most distinctive lifestyle destinations, this is an opportunity that stands apart. Beautiful homes are easy to admire. The ones that feel right are far harder to find. Schedule your private showing and experience 2760 Muskogee Lane for yourself.
Property Features
Property Type: Residential - Single Family
Basement: None
Cooling: Ceiling Fan(s), Central Air
Fenced: Yes
Fireplaces: 1
Garage: 3
Heating: Central
Home Style: Brick 4 Side, Traditional
Lot Size: 0.22 Acres
Roof Type: Composition
Stories: 2.0
Taxes: $7,797
Year Built: 2002
Feature Descriptions
Additional Rooms: Great Room, Laundry
Amenities: Clubhouse, Gated, Sidewalks, Street Lights, Tennis Court(s), Walk To Schools, Near Shopping
Appliances: Dishwasher, Double Oven
Exterior: Brick
Fencing: Fenced
Flooring: Carpet, Hardwood, Tile
Foundation: Slab
Interior: Double Vanity, Master On Main Level
Kitchen: Breakfast Area, Kitchen Island
Parking Notes: Garage
Security Features: Gated Community, Smoke Detector(s)
Sewer: Public Sewer
Topography: Level
Utilities: Cable Available, Electricity Available, High Speed Internet, Natural Gas Available, Phone Available, Sewer Available, Underground Utilities, Water Available
Water: Public
Window Features: Double Pane Windows
Local Schools
High School: Mill Creek
Middle School: Frank N Osborne
Elementary School: Duncan Creek
Listed By / Shown By
Listed By
Agency Name: Ansley RE | Christie's Int'l RE
Agency Phone: 404-480-4663
Shown By
Agent Name: Leandra Gamble
Agent Phone: (404) 790-5483
Agency Title: Josey Young & Brady Realty, LLC

Estimate Your Payment
Estimated Payment
$ 2,764.23 per month $1,869.48 Principal & Interest $649.75 Property Tax $245.00 Homeowner's InsuranceChange Payment Information

Privacy Policy / DMCA Notice / ADA Accessibility


This site is hosted, designed and copyright
© 1994 - 2026 by
Delta Media Group, Inc. -- Patent Pending --
2760 Muskogee | MLS# 10885109
This single family home located at 2760 Muskogee, Braselton, GA 30517 is currently listed for sale with an asking price of $840,000. This property was built in 2002 and has 4 bedrooms and 3 full and 1 partial baths with 3813 sq. ft. Muskogee is located in the Chateau Elan subdivision. Search Chateau Elan real estate on leandrag.jybrealty.com today.