LeandraGamble

BEDS3
BATHS2 full 1 partial
MLS#10819018
STATUSNew
PROPERTY TYPEResidential - Townhouse
SUBDIVISIONChicopee Crossing
Property Description
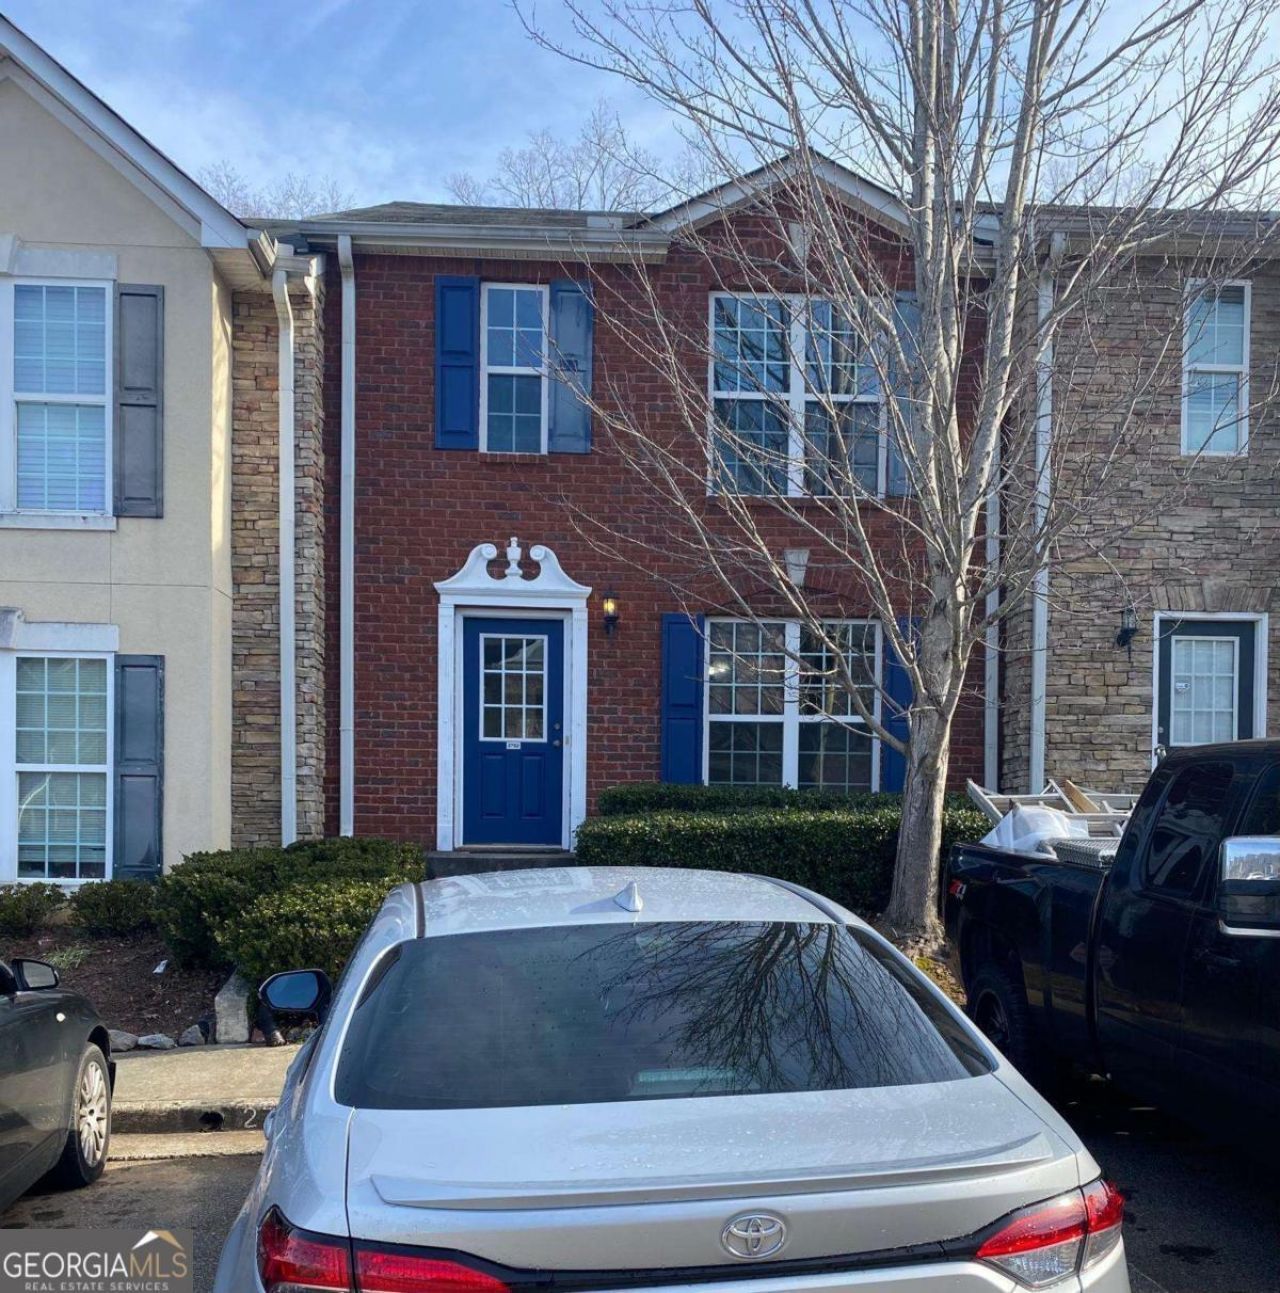
Welcome to 2752 Valley Green Drive-an affordable and versatile townhouse conveniently located in Gainesville. Offered at $245,000, this 2-bedroom, 2.5-bath home features 1,372 square feet, two spacious upstairs bedroom suites with private bathrooms, a main-level half bath, a fireplace, and a private patio. The HVAC unit was replaced less than two years ago, providing added peace of mind. The property is ready for occupancy at closing, making it a practical option for buyers looking for a primary residence or an investment opportunity. Enjoy convenient access to I-985, the University of North Georgia Gainesville Campus, Chicopee Woods Golf Course, Downtown Gainesville, shopping, dining, and everyday services. The area's active rental market may also appeal to buyers considering a future rental strategy. Rental projections and HOA leasing requirements should be independently verified. A great opportunity to own a conveniently located Gainesville townhouse with multiple possibilities for long-term value.
Property Features
Property Type: Residential - Townhouse
Basement: None
Cooling: Central Air
Garage: 2
Heating: Electric
Home Style: Brick Front
Lot Size: 0.10 Acres
Roof Type: Composition
Stories: 2.0
Taxes: $2,654
Year Built: 2004
Feature Descriptions
Additional Rooms: Family Room
Appliances: Dishwasher, Dryer, Electric Water Heater, Microwave, Refrigerator, Washer
Exterior: Vinyl Siding
Flooring: Carpet, Laminate
Interior: Split Bedroom Plan
Kitchen: Pantry
Parking Notes: Assigned
Sewer: Public Sewer
Topography: Private
Utilities: Cable Available, Electricity Available, Sewer Available, Underground Utilities, Water Available
Water: Public
Water: No Dock Or Boathouse
Local Schools
High School: Gainesville
Middle School: Gainesville East
Elementary School: Gainesville
Listed By / Shown By
Listed By
Agency Name: Virtual Properties Realty.com
Agency Phone: 770-495-5050
Shown By
Agent Name: Leandra Gamble
Agent Phone: (404) 790-5483
Agency Title: Josey Young & Brady Realty, LLC

Estimate Your Payment
Estimated Payment
$ 837.89 per month $545.26 Principal & Interest $221.17 Property Tax $71.46 Homeowner's InsuranceChange Payment Information

Privacy Policy / DMCA Notice / ADA Accessibility


This site is hosted, designed and copyright
© 1994 - 2026 by
Delta Media Group, Inc. -- Patent Pending --
2752 Valley Green Drive | MLS# 10819018
This townhouse located at 2752 Valley Green Drive, Gainesville, GA 30504 is currently listed for sale with an asking price of $245,000. This property was built in 2004 and has 3 bedrooms and 2 full and 1 partial baths. Valley Green Drive is located in the Chicopee Crossing subdivision. Search Chicopee Crossing real estate on leandrag.jybrealty.com today.