LeandraGamble

BEDS4
BATHS3 full
SQUARE FEET1,285
MLS#10656225
STATUSUnder Contract
PROPERTY TYPEResidential - Single Family
SUBDIVISIONPine Hill
Property Description
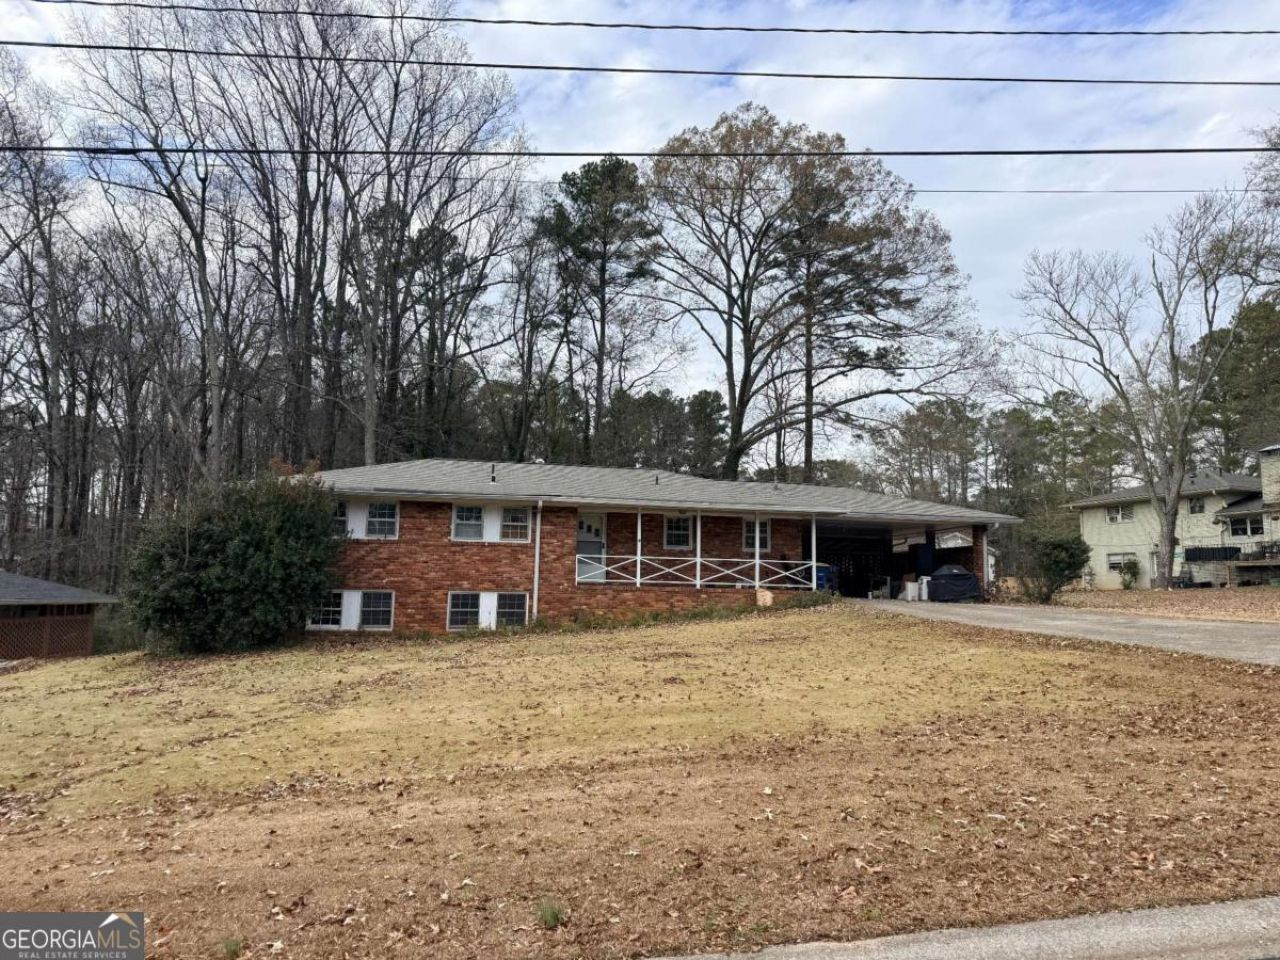
Located on a large lot, just a couple of blocks from downtown or entertainment district, this three-bedroom, two-bath, 4-sided brick home is in livable and mortgageable condition in a walkable community. The home does need some tender loving care and updating to achieve its full potential. There is covered front porch, a two-car attached carport with brick accent walls and a large screened-patio on the rear. The full finished, daylight basement has another full bath, bedroom, den, unfinished kitchen area, laundry room, shop area with outside entrance. This home is ready for a homeowner who wants to build equity as an investor.
Property Features
Property Type: Residential - Single Family
Basement: Yes
Basement: Bath Finished, Daylight, Exterior Entry, Finished, Full, Interior Entry
Cooling: Ceiling Fan(s), Central Air, Electric
Fireplaces: 1
Garage: 4 car attached
Heating: Central, Forced Air, Natural Gas
Home Style: Brick 4 Side, Ranch
Lot Size: 0.25 Acres
Roof Type: Composition
Stories: 1.0
Taxes: $4,146
Year Built: 1963
Feature Descriptions
Additional Rooms: Den, Family Room, Foyer, Laundry
Appliances: Dishwasher, Double Oven, Dryer, Refrigerator, Washer
Days on Site: 329
Exterior: Brick
Fireplace Type: Family Room, Masonry
Flooring: Carpet, Hardwood, Laminate, Tile
Foundation: Block
Interior: Master On Main Level
Kitchen: Breakfast Area
Parking Notes: Carport, Attached
Sewer: Public Sewer
Topography: Level, Other, Private, Sloped
Utilities: Cable Available, High Speed Internet, Natural Gas Available, Phone Available, Sewer Available, Water Available
Water: Public
Window Features: Storm Window(s), Window Treatments
Local Schools
High School: North Cobb
Middle School: Palmer
Elementary School: Big Shanty
Listed By / Shown By
Listed By
Agency Name: High Caliber Realty
Agency Phone: 770-405-0445
Shown By
Agent Name: Leandra Gamble
Agent Phone: (404) 790-5483
Agency Title: Josey Young & Brady Realty, LLC

Estimate Your Payment
Estimated Payment
$ 1,175.94 per month $734.21 Principal & Interest $345.50 Property Tax $96.22 Homeowner's InsuranceChange Payment Information

Privacy Policy / DMCA Notice / ADA Accessibility


This site is hosted, designed and copyright
© 1994 - 2026 by
Delta Media Group, Inc. -- Patent Pending --
2743 Pine Hill Drive Nw | MLS# 10656225
This single family home located at 2743 Pine Hill Drive Nw, Kennesaw, GA 30144 is currently listed for sale with an asking price of $329,900. This property was built in 1963 and has 4 bedrooms and 3 full baths with 1285 sq. ft. Pine Hill Drive Nw is located in the Pine Hill subdivision. Search Pine Hill real estate on leandrag.jybrealty.com today.