LeandraGamble

BEDS2
BATHS2 full 1 partial
SQUARE FEET1,798
MLS#10817696
STATUSNew
PROPERTY TYPERental - Townhouse
SUBDIVISIONBRYNFIELD
Property Description
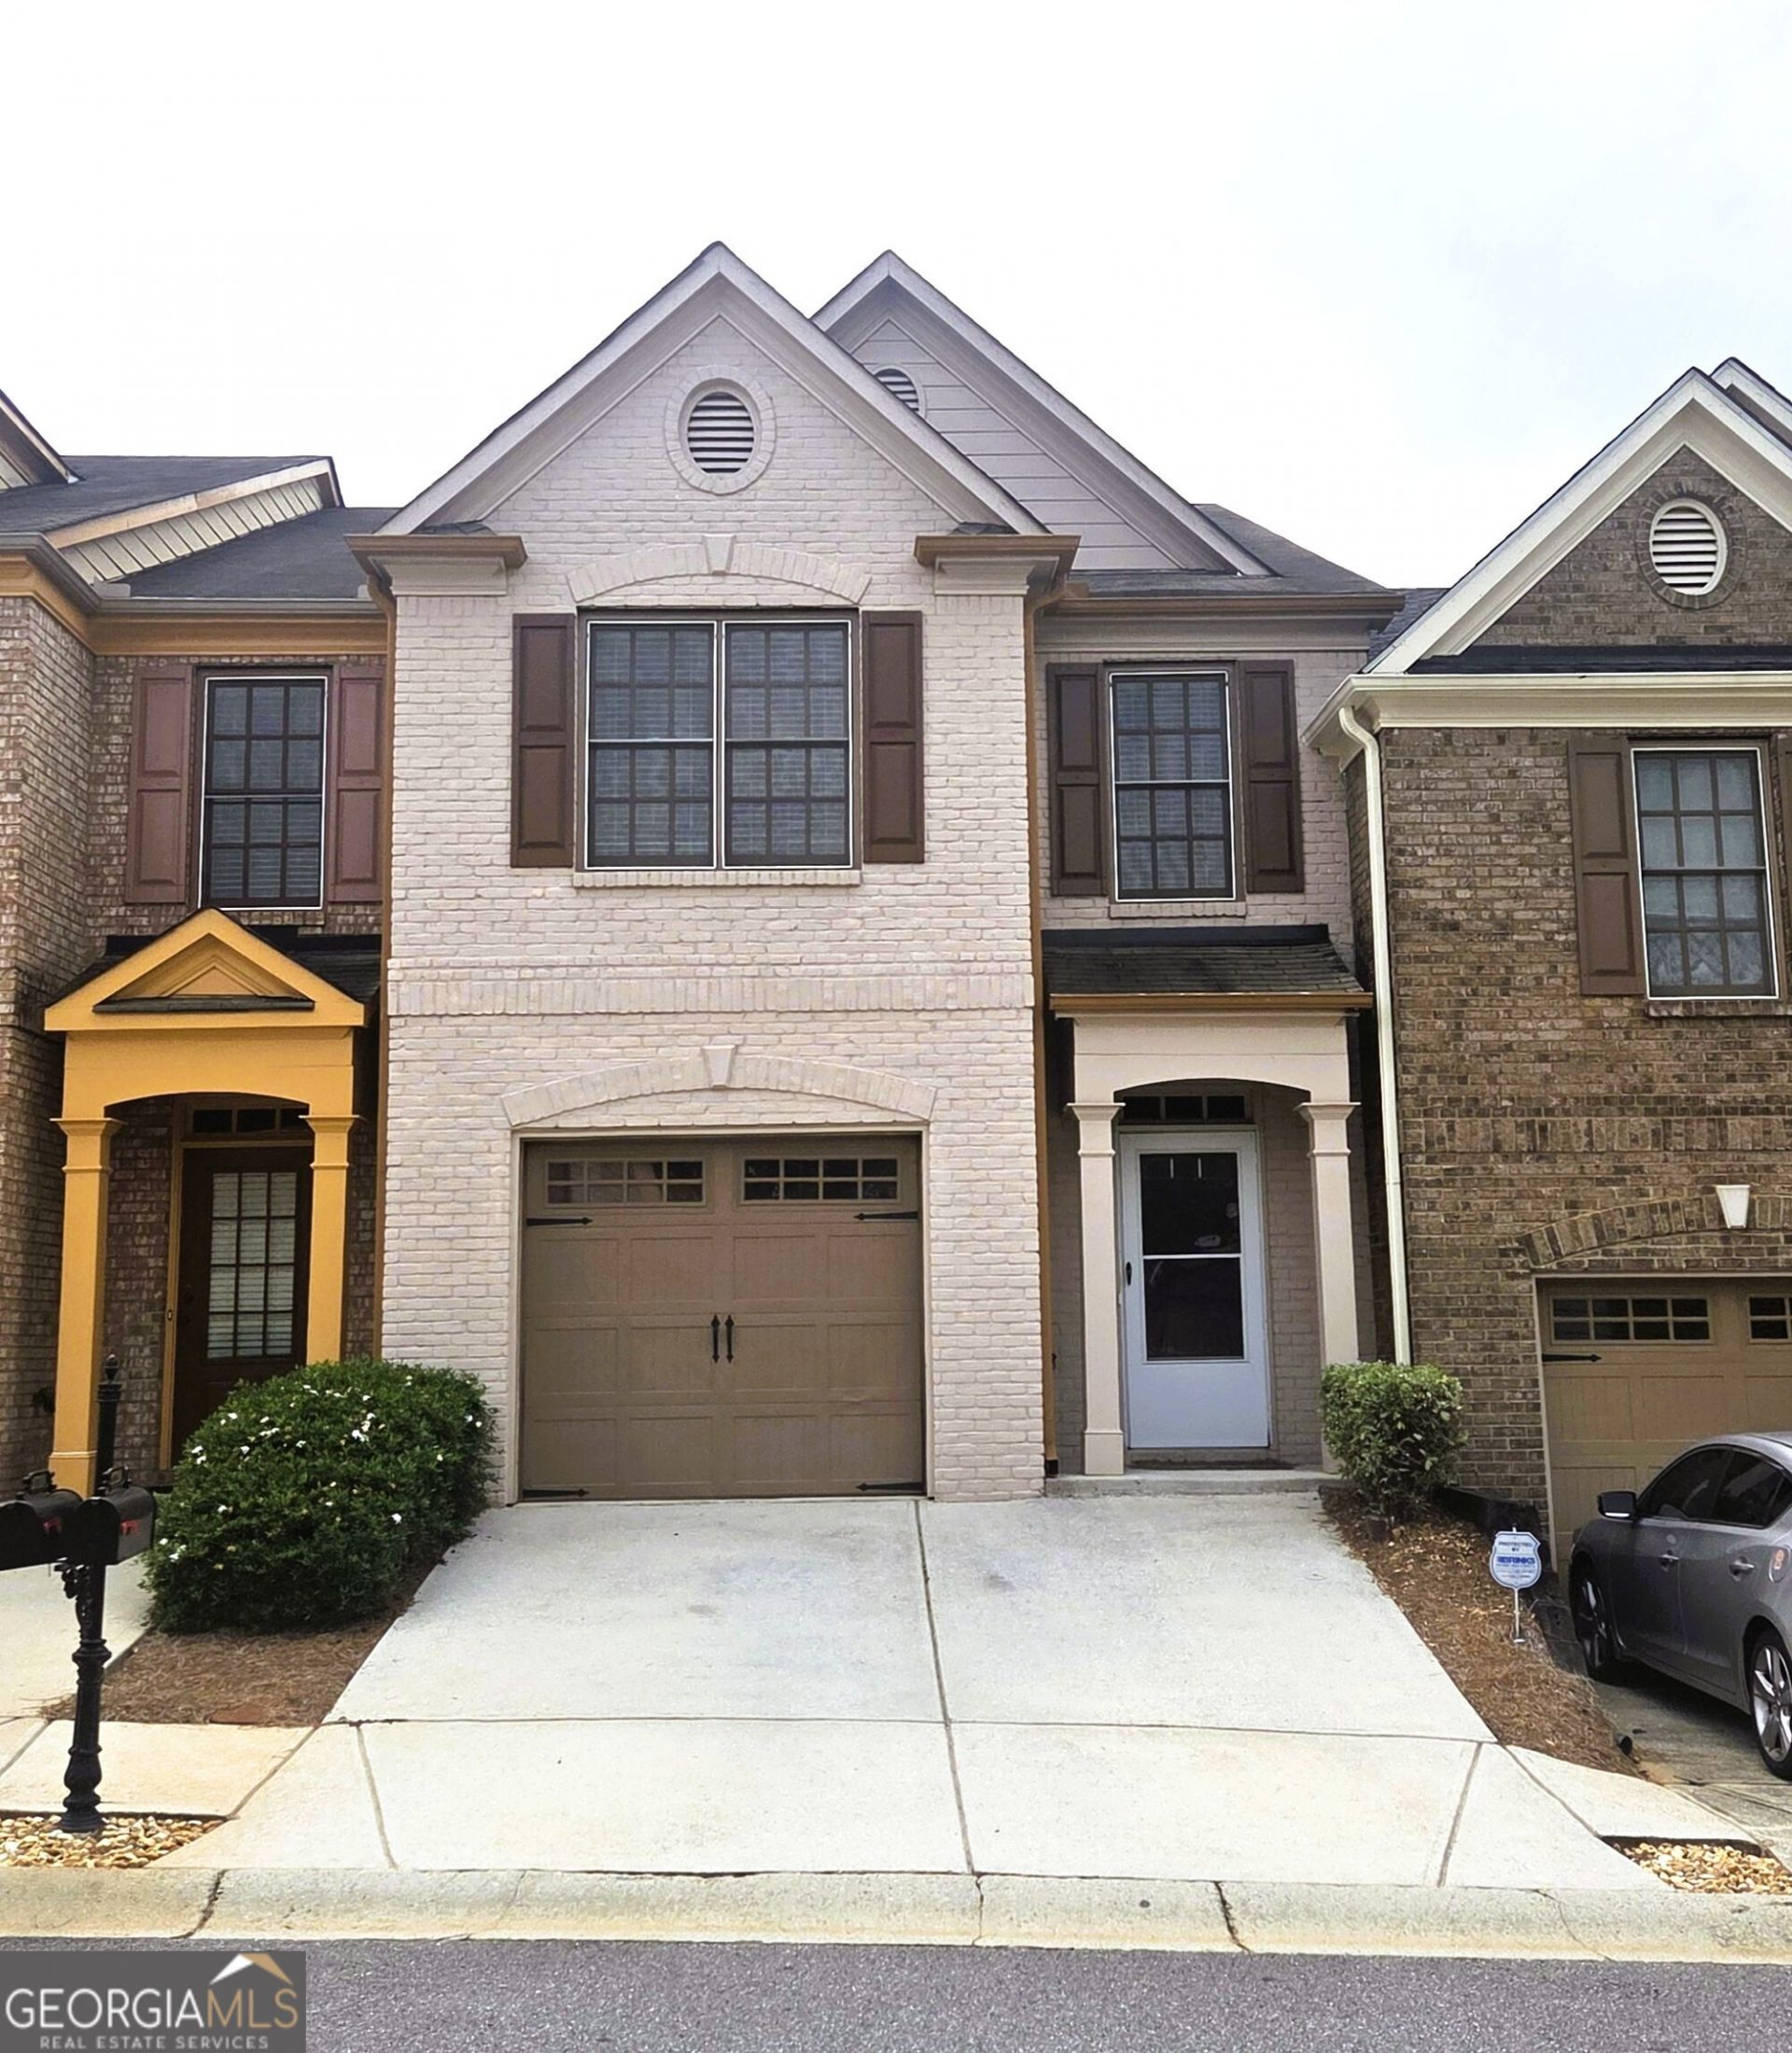
Welcome to this beautifully maintained townhome in a desirable gated community in Suwanee! Conveniently located just minutes from I-85, this home offers easy access to shopping, dining, grocery stores, parks, and a variety of everyday amenities. Inside, you'll find a spacious and functional floor plan featuring TWO PRIMARY SUITES, each with ITS OWN PRIVATE BATHROOM with separate tub and shower making it ideal for roommates, guests, or anyone seeking extra comfort and privacy. The bright and open living area is filled with natural light, creating a warm and inviting atmosphere throughout the home. The OPEN-CONCEPT KITCHEN seamlessly connects to the dining and living areas, creating an ideal space for everyday living and entertaining. Recent updates include a NEW ROOF, FRESH INTERIOR PAINT, and kitchen improvements, allowing residents to enjoy a move-in-ready home with modern appeal. Located in a well-maintained gated community, this property offers the perfect combination of comfort, convenience, and low-maintenance living in one of Suwanee's most desirable locations. Available for immediate occupancy.
Property Features
Property Type: Rental - Townhouse
Basement: None
Cooling: Ceiling Fan(s), Central Air
Fireplaces: 1
Heating: Central, Hot Water, Natural Gas
Home Style: Brick Front, Traditional
Lot Size: 0.02 Acres
Roof Type: Composition
Stories: 2.0
Taxes: $0
Year Built: 2007
Feature Descriptions
Additional Rooms: Family Room, Laundry
Amenities: Gated, Playground, Sidewalks, Street Lights, Near Shopping
Appliances: Dishwasher, Disposal, Dryer, Gas Water Heater, Microwave, Range, Refrigerator, Stainless Steel Appliance(s), Washer
Days on Site: 1
Exterior: Brick
Flooring: Carpet, Hardwood
Interior: High Ceilings, Roommate Plan, Separate Shower, Soaking Tub, Split Bedroom Plan, Vaulted Ceiling(s), Walk-In Closet(s)
Kitchen: Pantry, Solid Surface Counters
Parking Notes: Garage, Attached, Kitchen Level, Garage Door Opener
Sewer: Public Sewer
Utilities: Electricity Available, High Speed Internet, Natural Gas Available, Sewer Available, Water Available
Water: Public
Local Schools
High School: Collins Hill
Middle School: Creekland
Elementary School: Walnut Grove
Listed By / Shown By
Listed By
Agency Name: Realty & Co.
Agency Phone: 404-374-0011
Shown By
Agent Name: Leandra Gamble
Agent Phone: (404) 790-5483
Agency Title: Josey Young & Brady Realty, LLC


Privacy Policy / DMCA Notice / ADA Accessibility


This site is hosted, designed and copyright
© 1994 - 2026 by
Delta Media Group, Inc. -- Patent Pending --
2720 Beynon Lane | MLS# 10817696
This property located at 2720 Beynon Lane, Suwanee, GA 30024 is currently listed for rent with an asking price of $2,200 / Monthly. Search Suwanee real estate on leandrag.jybrealty.com today.