LeandraGamble

BEDS5
BATHS3 full 1 partial
MLS#10795469
STATUSUnder Contract
PROPERTY TYPEResidential - Single Family
SUBDIVISIONMayfield Farms
Property Description
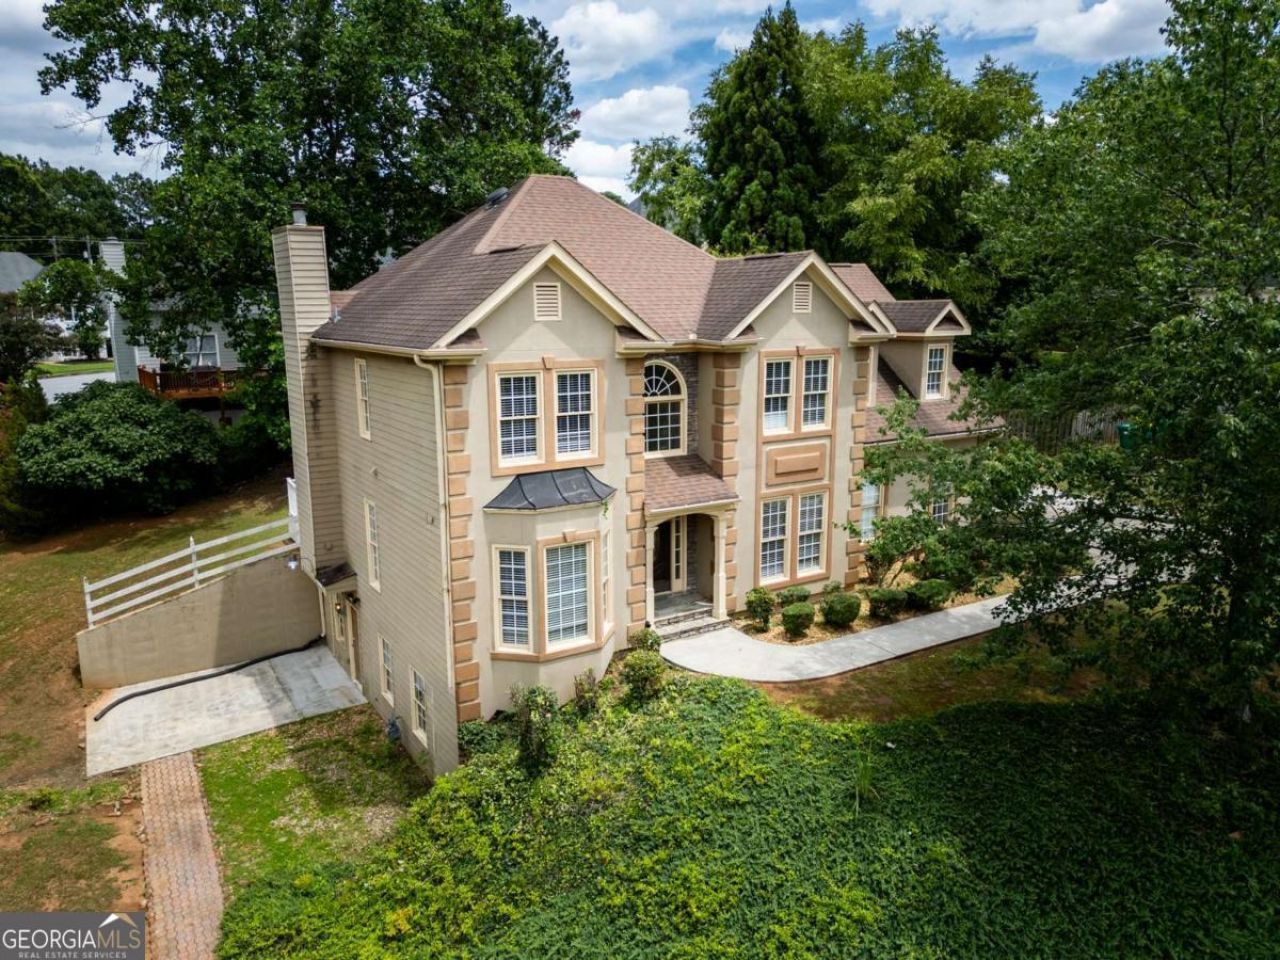
Beautiful stucco-style home located in the highly sought-after Collins Hill school district. This single-family home offers comfort and functionality with a touch of luxury! 5 Bedrooms, 3.5 baths, and 2,290 square feet. The array of windows drench this home in natural light. The open-concept kitchen flows into the family room, creating an airy living space. The grand primary bedroom features a gorgeous double tray ceiling and a spacious bathroom with a separate tub and shower. The secondary bedrooms are just as roomy and comfortable. The fully finished basement provides extra living space, featuring a bedroom and a full bath, perfect for multigenerational living. Need a space to entertain? The large backyard is perfect for entertaining, gardening, relaxing, or whatever your heart desires. With lots of living and outdoor space, and a well-maintained neighborhood, this home won't last long! See it before it's gone.
Property Features
Property Type: Residential - Single Family
Basement: Bath Finished, Finished, Full
Basement: Yes
Cooling: Ceiling Fan(s), Central Air
Fireplaces: 1
Garage: 2
Heating: Central
Home Style: Traditional
Lot Size: 0.35 Acres
Stories: 3.0
Taxes: $7,033
Year Built: 1996
Feature Descriptions
Additional Rooms: Laundry
Amenities: Walk To Schools, Near Shopping
Appliances: Refrigerator
Days on Site: 36
Dining Room: Separate Room
Exterior: Concrete, Stucco
Fireplace Type: Family Room
Flooring: Hardwood, Tile
Interior: Tray Ceiling(s), Walk-In Closet(s)
Kitchen: Breakfast Area
Parking Notes: Garage
Security Features: Smoke Detector(s)
Sewer: Public Sewer
Topography: None
Water: Public
Window Features: Double Pane Windows
Local Schools
High School: Collins Hill
Middle School: Creekland
Elementary School: Rock Springs
Listed By / Shown By
Listed By
Agency Name: Best Realty, LLC
Agency Phone: 678-789-9413
Shown By
Agent Name: Leandra Gamble
Agent Phone: (404) 790-5483
Agency Title: Josey Young & Brady Realty, LLC

Estimate Your Payment
Estimated Payment
$ 1,618.15 per month $912.48 Principal & Interest $586.08 Property Tax $119.58 Homeowner's InsuranceChange Payment Information

Privacy Policy / DMCA Notice / ADA Accessibility


This site is hosted, designed and copyright
© 1994 - 2026 by
Delta Media Group, Inc. -- Patent Pending --
2703 Mayfield Court | MLS# 10795469
This single family home located at 2703 Mayfield Court, Lawrenceville, GA 30043 is currently listed for sale with an asking price of $410,000. This property was built in 1996 and has 5 bedrooms and 3 full and 1 partial baths. Mayfield Court is located in the Mayfield Farms subdivision. Search Mayfield Farms real estate on leandrag.jybrealty.com today.