LeandraGamble

BEDS3
BATHS2 full 1 partial
SQUARE FEET1,903
MLS#10560211
STATUSPending Offer Approval
PROPERTY TYPEResidential - Townhouse
SUBDIVISIONOlde Peachtree Townhomes
Property Description
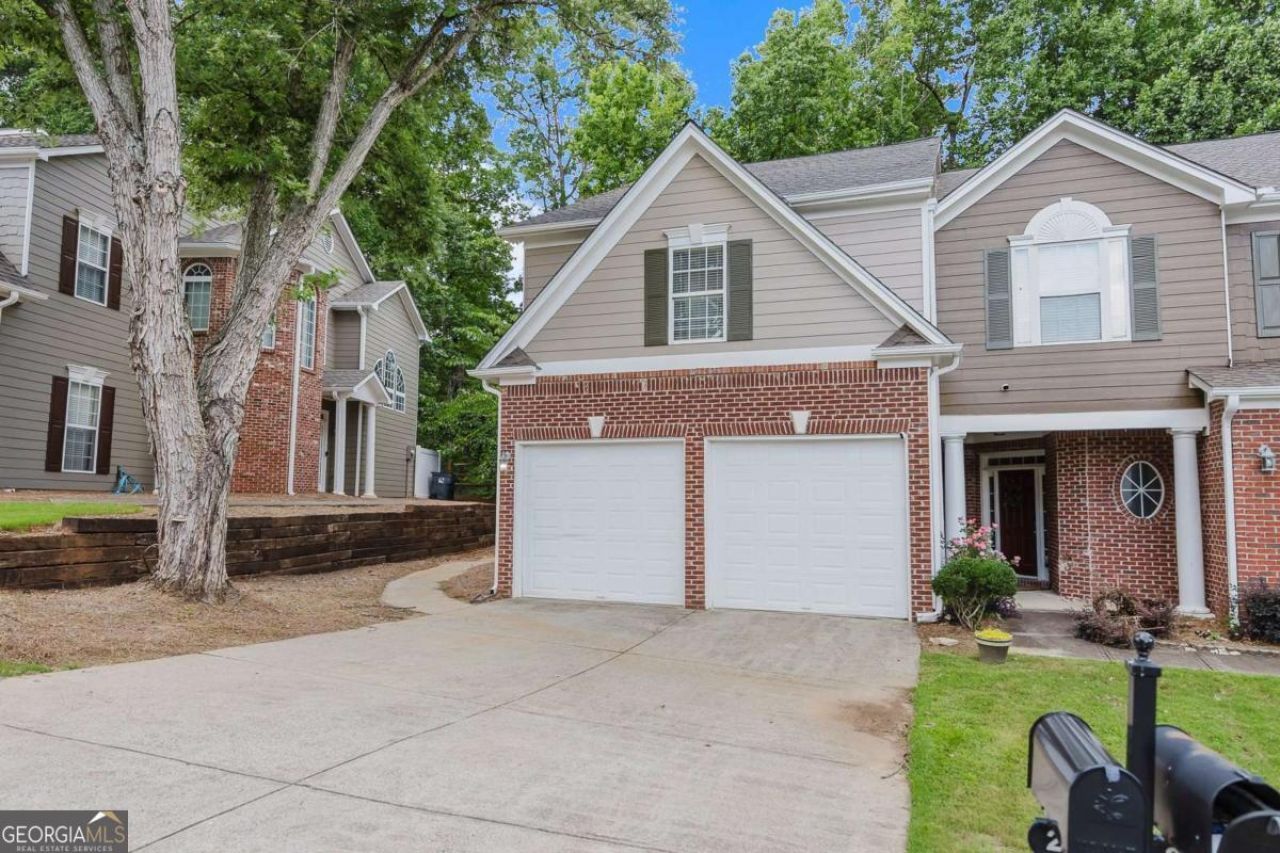
Beautifully maintained, move-in ready and fully furnished, end-unit townhome in historic Lawrenceville. Step into an open & airy floorplan filled with tons of natural light, large picture windows, neutral paint tones, durable LVP flooring and a cozy fireplace. The spacious kitchen boasts warm stained cabinetry, a stylish backsplash, stainless steel appliances, a central island with breakfast bar and a walk-in pantry. Upstairs you will find a cozy loft perfect for relaxing and enjoying the wooded views. The primary suite provides a relaxing escape complete with a walk-in closet, dual vanities and a separate soaking tub. Outside the back patio backs up to a wooded area providing lots of privacy for relaxing or entertaining. Additional features include a 2-car garage with a new EV charger and access to the community amenities including swim & tennis. Conveniently located with easy access to I-85, Coolray Field, Gwinnett Place Mall, local restaurants, cultural attractions, and an abundance of parks and trails, this home is the perfect blend of comfort & convenience. Welcome home!
Property Features
Property Type: Residential - Townhouse
Basement: None
Cooling: Ceiling Fan(s), Central Air
Fireplaces: 1
Garage: 2
Heating: Forced Air
Home Style: Traditional
Lot Size: 0.15 Acres
Roof Type: Composition
Stories: 2.0
Taxes: $5,282
Year Built: 2004
Feature Descriptions
Additional Rooms: Den, Foyer, Laundry, Loft, Office
Amenities: Clubhouse, Pool, Sidewalks, Street Lights, Tennis Court(s)
Appliances: Dishwasher, Disposal, Dryer, Microwave, Refrigerator, Washer
Days on Site: 391
Exterior: Brick, Concrete
Fireplace Type: Factory Built, Family Room
Flooring: Carpet, Tile
Foundation: Slab
Interior: Double Vanity, Vaulted Ceiling(s), Walk-In Closet(s)
Kitchen: Breakfast Bar, Kitchen Island, Pantry
Parking Notes: Garage, Garage Door Opener
Security Features: Smoke Detector(s)
Sewer: Public Sewer
Swimming Pool: Yes
Topography: Level
Utilities: Cable Available, Electricity Available, High Speed Internet, Sewer Available, Water Available
Vegetation: Wooded
Water: Public
Window Features: Double Pane Windows
Local Schools
High School: Collins Hill
Middle School: Creekland
Elementary School: Rock Springs
Listed By / Shown By
Listed By
Agency Name: Keller Williams Realty Partners
Agency Phone: 678-494-0644
Shown By
Agent Name: Leandra Gamble
Agent Phone: (404) 790-5483
Agency Title: Josey Young & Brady Realty, LLC

Estimate Your Payment
Estimated Payment
$ 1,361.47 per month $814.56 Principal & Interest $440.17 Property Tax $106.75 Homeowner's InsuranceChange Payment Information

Privacy Policy / DMCA Notice / ADA Accessibility


This site is hosted, designed and copyright
© 1994 - 2026 by
Delta Media Group, Inc. -- Patent Pending --
2700 Pierce Brennen Court | MLS# 10560211
This townhouse located at 2700 Pierce Brennen Court, Lawrenceville, GA 30043 is currently listed for sale with an asking price of $366,000. This property was built in 2004 and has 3 bedrooms and 2 full and 1 partial baths with 1903 sq. ft. Pierce Brennen Court is located in the Olde Peachtree Townhomes subdivision. Search Olde Peachtree Townhomes real estate on leandrag.jybrealty.com today.