LeandraGamble

BEDS4
BATHS3 full 1 partial
SQUARE FEET3,633
MLS#10788439
STATUSActive Under Contract
PROPERTY TYPEResidential - Single Family
SUBDIVISIONSouth on Main
Property Description
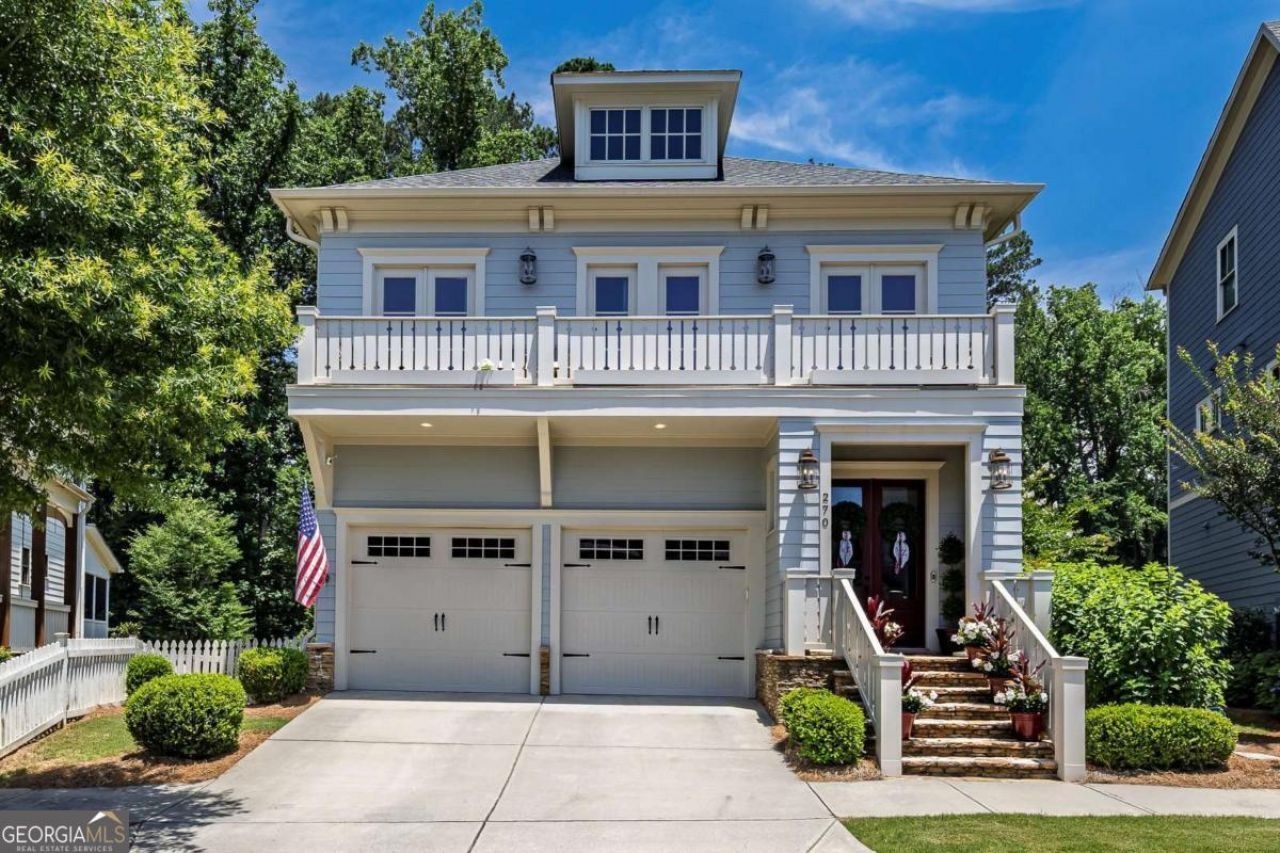
Gorgeous home in sought-after South on Main featuring a rare private fenced yard and multiple outdoor living spaces backing to a serene wooded community greenspace. Offering four bedrooms, three full baths, one half bath, and three finished levels with a walkout terrace level, this home combines luxury finishes with exceptional functionality. The main level showcases 10-foot ceilings, hardwood floors throughout, a custom entry and hallway, and an open-concept living space centered around a great room with a gas fireplace. The chef's kitchen features quartz countertops, a large center island with additional storage, gas cooktop, Wi-Fi-enabled GE oven, one-year-old dishwasher, walk-in pantry, and updated cabinet hardware. A custom butler's pantry with quartz counters, shelving, and wine refrigerator connects to the spacious dining area and keeping room. A convenient guest half bath completes the main level. Upstairs, the loft sitting area provides flexible living space, while the office opens to a private balcony. The spacious primary suite includes a sitting area, spa-inspired bath, and oversized walk-in closet. Two additional bedrooms share a full bath, and the laundry room offers built-in storage and a utility sink. The finished walkout terrace level features a large family room, fourth bedroom, full bath, dedicated office with a hidden bookcase door, and access to the covered patio. Outdoor living is exceptional with a screened porch featuring a gas fireplace and ceiling fan, a covered stone-tiled patio, side patio with cafe lighting, custom stone steps, retaining wall, and professionally landscaped fenced yard. Additional features include a professionally finished garage floor, garage storage system, custom stair runners, future elevator shaft framing, sprinkler system with Hive Wi-Fi controls, landscape lighting, Ring camera, and ADT security system. Residents of South on Main enjoy over 20 acres of parks and green space, a resort-style pool with splash pad and cabana, clubhouse with fitness center, community garden, fire pit, dog parks, playground, open-air pavilion, The SHED event venue, and direct access to the Noonday Creek and Greenprints Trail systems-all just minutes from downtown Woodstock and I-575.
Property Features
Property Type: Residential - Single Family
Basement: Yes
Basement: Bath Finished, Daylight, Exterior Entry, Finished, Interior Entry
Cooling: Ceiling Fan(s), Central Air
Fenced: Yes
Fireplaces: 2
Garage: 2 car attached
Heating: Central, Natural Gas
Home Style: Traditional
Lot Size: 0.12 Acres
Roof Type: Composition
Stories: 2.0
Taxes: $9,209
Year Built: 2019
Feature Descriptions
Additional Rooms: Bonus Room, Foyer, Keeping Room, Laundry, Office
Amenities: Clubhouse, Fitness Center, Park, Playground, Pool, Sidewalks, Street Lights, Near Shopping
Appliances: Cooktop, Dishwasher, Disposal, Dryer, Microwave, Oven, Refrigerator, Stainless Steel Appliance(s), Washer
Days on Site: 47
Dining Room: Dining Rm/Living Rm Combo
Exterior: Concrete
Exterior: Sprinkler System
Fencing: Back Yard, Fenced, Wood
Fireplace Type: Family Room, Outside
Flooring: Hardwood
Interior: Bookcases, Double Vanity, Walk-In Closet(s)
Kitchen: Breakfast Bar, Kitchen Island, Walk-in Pantry
Parking Notes: Garage, Attached, Kitchen Level, Garage Door Opener
Security: yes
Security Features: Security System, Smoke Detector(s)
Sewer: Public Sewer
Swimming Pool: Yes
Topography: Level, Private
Utilities: Cable Available, Electricity Available, High Speed Internet, Natural Gas Available, Phone Available, Sewer Connected, Underground Utilities, Water Available
Water: Public
Water: No Dock Or Boathouse
Window Features: Double Pane Windows
Local Schools
High School: Woodstock
Middle School: Woodstock
Elementary School: Woodstock
Listed By / Shown By
Listed By
Agency Name: Keller Williams Realty Partners
Agency Phone: 678-494-0644
Shown By
Agent Name: Leandra Gamble
Agent Phone: (404) 790-5483
Agency Title: Josey Young & Brady Realty, LLC

Estimate Your Payment
Estimated Payment
$ 3,410.51 per month $2,336.84 Principal & Interest $767.42 Property Tax $306.25 Homeowner's InsuranceChange Payment Information

Privacy Policy / DMCA Notice / ADA Accessibility


This site is hosted, designed and copyright
© 1994 - 2026 by
Delta Media Group, Inc. -- Patent Pending --
270 Dawson Drive | MLS# 10788439
This single family home located at 270 Dawson Drive, Woodstock, GA 30188 is currently listed for sale with an asking price of $1,050,000. This property was built in 2019 and has 4 bedrooms and 3 full and 1 partial baths with 3633 sq. ft. Dawson Drive is located in the South on Main subdivision. Search South On Main real estate on leandrag.jybrealty.com today.