LeandraGamble

BEDS3
BATHS2 full
MLS#10777510
STATUSActive Under Contract
PROPERTY TYPEResidential - Single Family
SUBDIVISIONSmyrna Market Village
Property Description
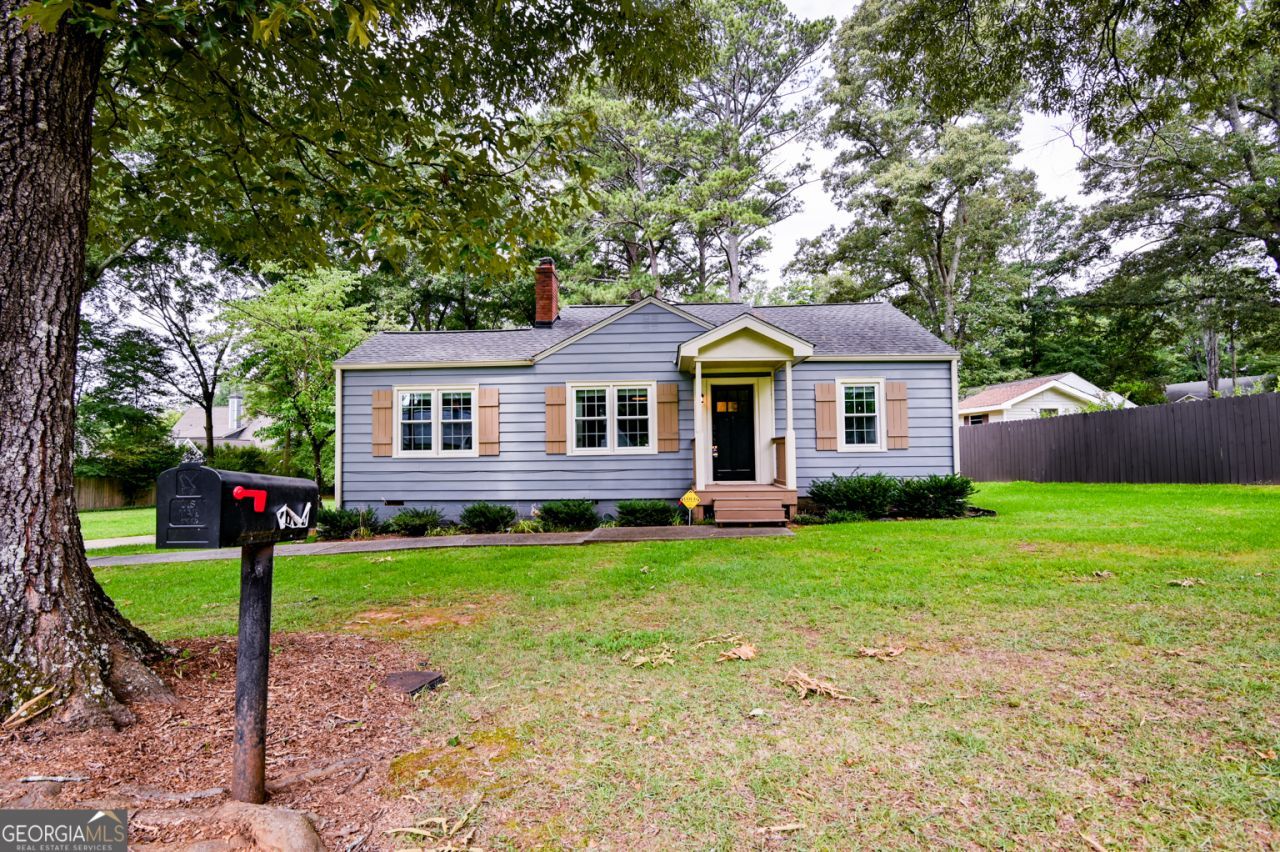
Discover the potential of this rare property in one of Smyrna's most sought-after neighborhoods, just a short walk from Smyrna Market Village. Whether you're looking for a place to call home, planning to build your dream residence, or seeking a strong investment opportunity, this property offers outstanding flexibility. The updated 3-bedroom, 2-bath home is move-in ready and features luxury vinyl plank flooring throughout along with a new Lennox HVAC system installed in 2024. Live comfortably while you finalize your plans to renovate, expand, or build new. Surrounded by luxury new construction with recent sales exceeding $1.2 million, this property presents exceptional upside potential for homeowners, builders, and investors alike. Enjoy an unbeatable location just minutes from The Battery Atlanta, Truist Park, I-285, and Downtown Atlanta, with shopping, dining, and entertainment all within easy reach.
Property Features
Property Type: Residential - Single Family
Basement: None
Cooling: Ceiling Fan(s), Central Air
Fireplaces: 1
Garage: 2
Heating: Forced Air, Natural Gas
Home Style: Bungalow/Cottage, Ranch
Lot Size: 0.20 Acres
Roof Type: Composition
Stories: 1.0
Taxes: $3,903
Year Built: 1940
Feature Descriptions
Amenities: Walk To Schools, Near Shopping
Appliances: Dishwasher, Disposal, Dryer, Refrigerator, Washer
Days on Site: 62
Exterior: Vinyl Siding
Fireplace Type: Factory Built, Family Room
Flooring: Vinyl
Foundation: Slab
Kitchen: Solid Surface Counters
Parking Notes: None
Security Features: Carbon Monoxide Detector(s)
Sewer: Public Sewer
Topography: Level
Utilities: Cable Available, Electricity Available, Natural Gas Available, Water Available
Water: Public
Local Schools
High School: Campbell
Middle School: Campbell
Elementary School: Smyrna
Listed By / Shown By
Listed By
Agency Name: Keller Williams Realty Buckhead
Agency Phone: 404-604-3800
Shown By
Agent Name: Leandra Gamble
Agent Phone: (404) 790-5483
Agency Title: Josey Young & Brady Realty, LLC

Estimate Your Payment
Estimated Payment
$ 1,659.38 per month $1,179.55 Principal & Interest $325.25 Property Tax $154.58 Homeowner's InsuranceChange Payment Information

Privacy Policy / DMCA Notice / ADA Accessibility


This site is hosted, designed and copyright
© 1994 - 2026 by
Delta Media Group, Inc. -- Patent Pending --
2638 Brown Circle Se | MLS# 10777510
This single family home located at 2638 Brown Circle Se, Smyrna, GA 30080 is currently listed for sale with an asking price of $530,000. This property was built in 1940 and has 3 bedrooms and 2 full baths. Brown Circle Se is located in the Smyrna Market Village subdivision. Search Smyrna Market Village real estate on leandrag.jybrealty.com today.