LeandraGamble

BEDS3
BATHS3 full
SQUARE FEET1,952
MLS#10818198
STATUSNew
PROPERTY TYPEResidential - Single Family
SUBDIVISIONWest Kellogg Creek
Property Description
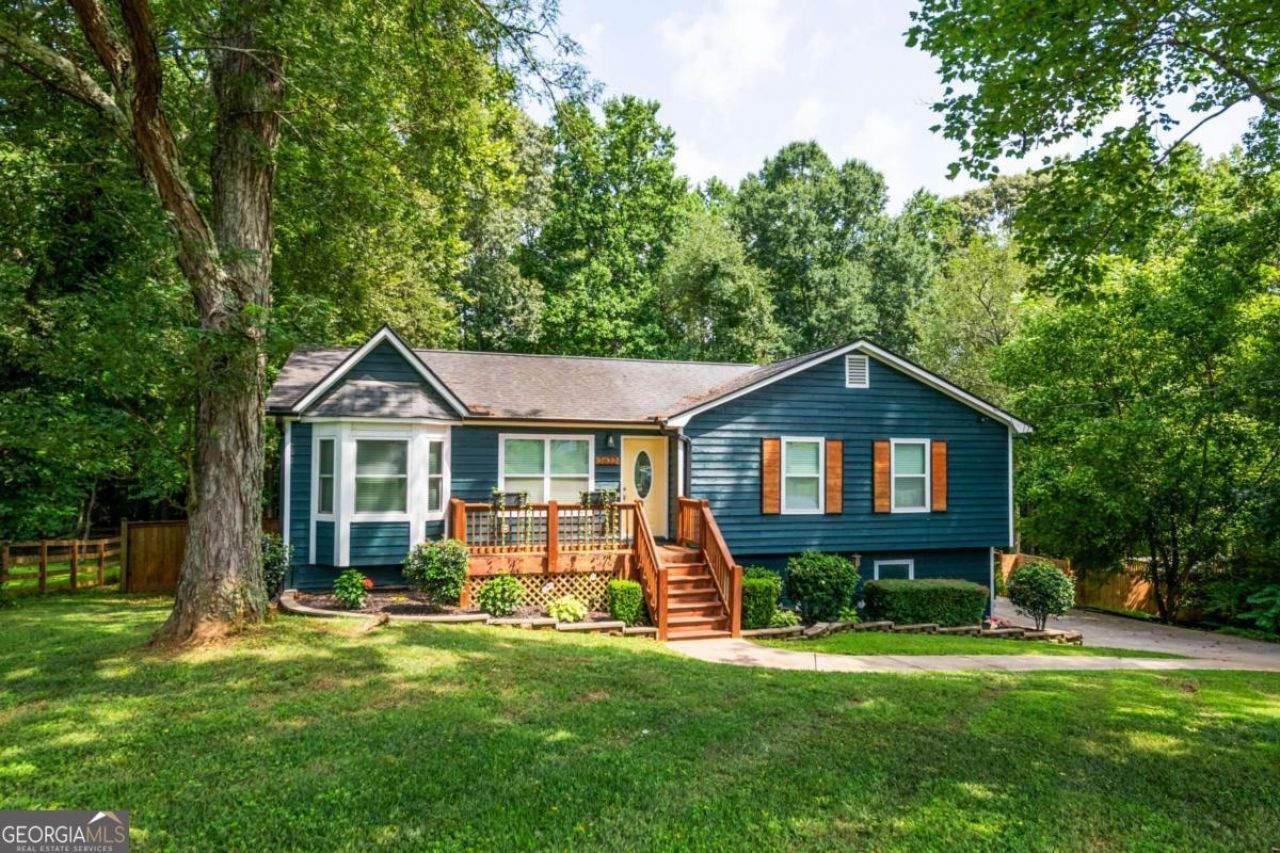
Step inside this beautifully remodeled 3-bedroom, 3-bath home on a private, fenced half-acre lot with a double gate and no HOA. Sought-after Cherokee County. Lake Allatoona area! This beautifully updated home boasts many upgrades throughout! Meticulously maintained inside and out, this impressive home features an oversized great room with hardwood floors and a stacked-stone fireplace with gas logs. Very open floor plan, perfect for family gatherings & entertaining. The open & bright gourmet kitchen offers a double pantry, stainless steel gas oven/stove, designer tile backsplash, microwave, dishwasher, painted solid wood cabinets, granite countertops, and a large island with breakfast-bar seating and pendant lighting. A separate open dining room features hardwood floors. Stunning remodeled Primary bedroom features a beadboard ceiling, ceiling fan, & hardwood floors. Fabulous Primary bathroom features framed mirrors, shiplap wall, beadboard ceiling, tile flooring, double vanities with granite countertops & walk-in shower. Office/sitting room features a closet shelving system. 2nd bedroom & full bath featuring a tile floor & tub surround, decorative vanity with a granite countertop & shiplap. Lower level (possible in-law suite) features an oversized bedroom, bonus room, and a full bath with a decorative vanity, granite countertops & shiplap on the wall. This amazing home features all the upgrades you've dreamed of in a home! Hardwood floors throughout! New larger back porch designed for maximum privacy overlooks the huge backyard! Front & back porches recently stained! You will love the backyard! Enjoy cool nights around the amazing fire pit in the huge, landscaped backyard featuring a 6 ft. cedar privacy fence. Minutes to the quaint towns of downtown Woodstock and downtown Acworth, parks & shopping! Minutes to Lake Allatoona (.7miles) & boat launch! Short walk to Lake Allatoona! Award-winning Etowah High School District! Great Location, on the border of Cherokee & Cobb counties! Call now for an appointment to tour this Cherokee County Gem! It will sell quickly! 2023 NEW insulated windows, Hardi plank on the chimney, painted interior, painted exterior doors & garage, electric car charger installed. 2022: Back porch privacy wall, decorative molding in 2nd bedroom, shiplap wall added in master & guest bedroom. 2021: Septic tank serviced. 2020: New larger back porch, 18 ft fire pit & front garden wall built. 2018: Upgraded interior doors to office, Primary & guest bedroom on main level, Decorative molding in several rooms. Cedar 6 ft fence, hardwood floors throughout main level, LVP in downstairs level, added new pantry, additional exterior door from garage, finished the garage with drywall & paint, garage door openers, new HVAC, new water heater, sump pump, new concrete driveway, new appliances, granite countertops & massive island, all bathrooms upgraded, new front porch. 2017: new roof!
Property Features
Property Type: Residential - Single Family
Basement: Yes
Basement: Bath Finished, Daylight, Exterior Entry, Finished, Interior Entry
Cooling: Ceiling Fan(s), Central Air, Electric
Fenced: Yes
Fireplaces: 1
Garage: 2 car attached
Heating: Central, Forced Air, Natural Gas
Home Style: Ranch
Lot Size: 0.53 Acres
Roof Type: Composition
Stories: 2.0
Taxes: $1,046
Year Built: 1985
Feature Descriptions
Additional Rooms: Bonus Room
Amenities: Lake, None, Street Lights
Appliances: Dishwasher, Gas Water Heater, Microwave, Range, Refrigerator
Days on Site: 1
Dining Room: Seats 12+
Exterior: Concrete, Rough-Sawn Lumber
Fencing: Back Yard, Fenced, Privacy, Wood
Fireplace Type: Factory Built, Family Room, Gas Log, Gas Starter
Flooring: Hardwood, Laminate, Tile
Foundation: Block
Interior: Double Vanity, In-Law Floorplan, Master On Main Level, Walk-In Closet(s)
Kitchen: Breakfast Bar, Kitchen Island, Pantry, Solid Surface Counters
Parking Notes: Garage, Attached, Garage Door Opener, Side/Rear Entrance
Sewer: Septic Tank
Topography: Level, Private
Utilities: Cable Available, Electricity Available, High Speed Internet, Natural Gas Available, Phone Available, Water Available
Water: Public
Water: No Dock Or Boathouse
Window Features: Double Pane Windows
Local Schools
High School: Etowah
Middle School: Booth
Elementary School: Clark Creek
Listed By / Shown By
Listed By
Agency Name: RE/MAX Town & Country
Agency Phone: 770-345-8211
Shown By
Agent Name: Leandra Gamble
Agent Phone: (404) 790-5483
Agency Title: Josey Young & Brady Realty, LLC

Estimate Your Payment
Estimated Payment
$ 1,156.99 per month $945.87 Principal & Interest $87.17 Property Tax $123.96 Homeowner's InsuranceChange Payment Information

Privacy Policy / DMCA Notice / ADA Accessibility


This site is hosted, designed and copyright
© 1994 - 2026 by
Delta Media Group, Inc. -- Patent Pending --
2622 Kellogg Creek Road | MLS# 10818198
This single family home located at 2622 Kellogg Creek Road, Acworth, GA 30102 is currently listed for sale with an asking price of $425,000. This property was built in 1985 and has 3 bedrooms and 3 full baths with 1952 sq. ft. Kellogg Creek Road is located in the West Kellogg Creek subdivision. Search West Kellogg Creek real estate on leandrag.jybrealty.com today.