LeandraGamble

BEDS5
BATHS3 full 1 partial
SQUARE FEET4,163
MLS#10815691
STATUSNew
PROPERTY TYPEResidential - Single Family
SUBDIVISIONFrench Village
Property Description
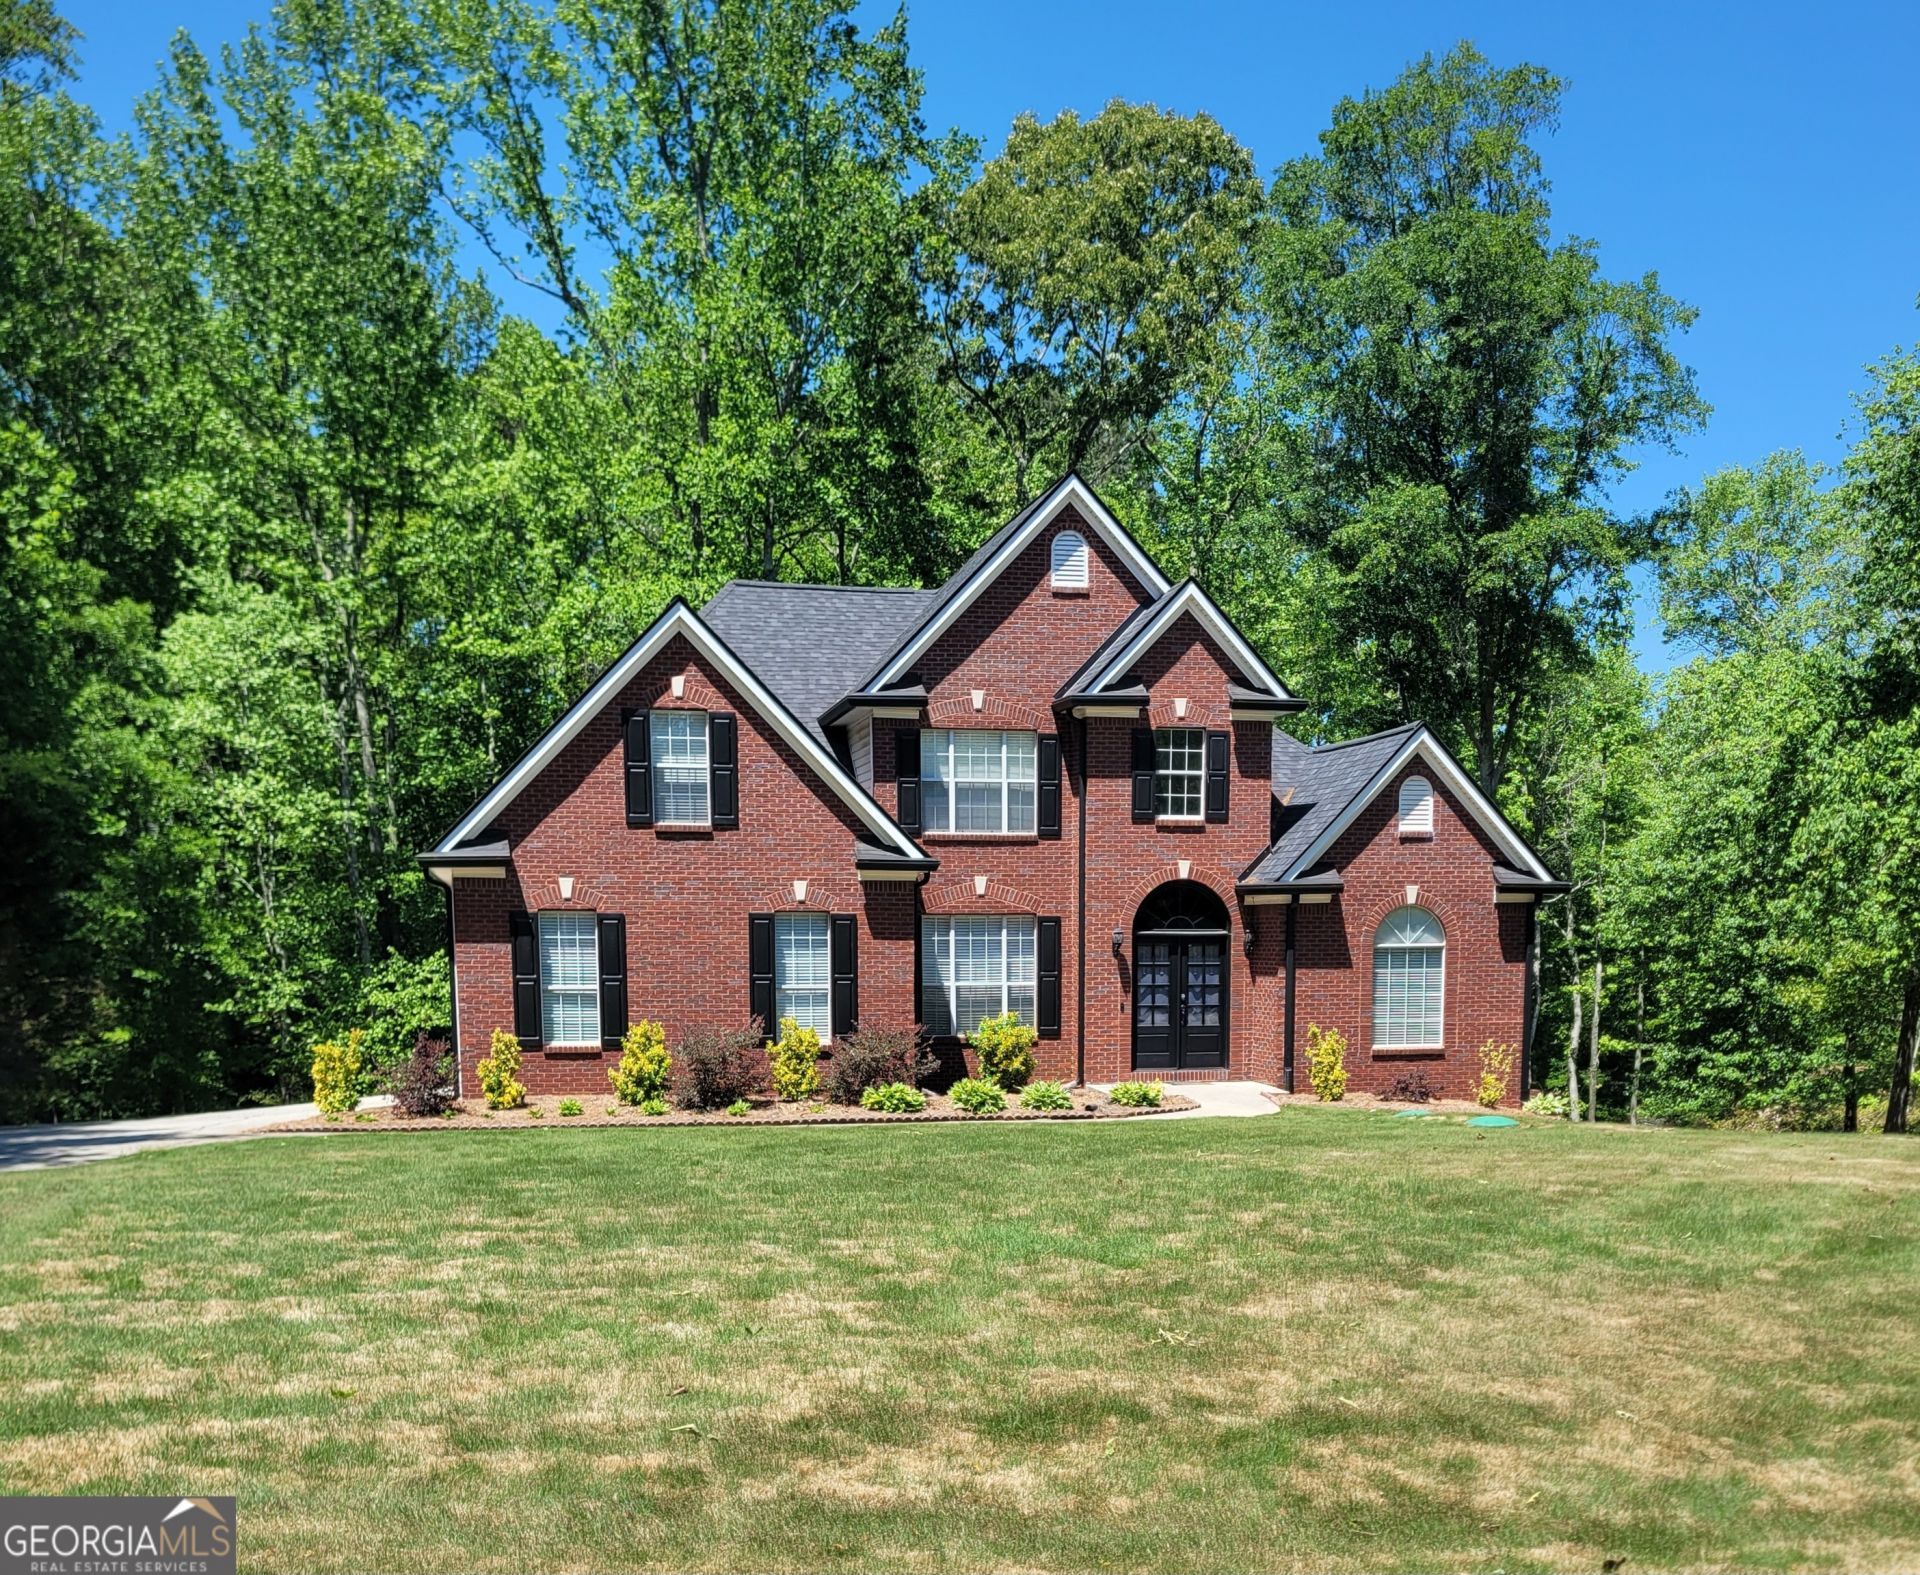
Welcome to this beautifully renovated 5 bedroom, 3.5 bath smart home located in the highly sought after Northgate School District. This spacious residence offers modern living at its finest featuring smart home technology including but not limited to a smart sprinkler system, thermostat, light switches, and security system. This thoughtfully designed layout is ideal for both everyday comfort and entertaining. The recently updated interior showcases stylish finishes throughout, while the fully finished basement provides additional living space perfect for a media room, home office, or guest suite. Enjoy the convenience of being near the community lake and cart path, offering easy access to outdoor recreation. Situated just minutes from shopping, dining, and everyday conveniences, this home perfectly blends location, functionality, and modern appeal. Move-in ready and truly a must see! Agent owned.
Property Features
Property Type: Residential - Single Family
Basement: Bath Finished, Daylight, Exterior Entry, Finished, Interior Entry
Basement: Yes
Cooling: Ceiling Fan(s), Central Air
Fireplaces: 1
Heating: Central
Home Style: Brick Front
Roof Type: Composition
Stories: 3.0
Taxes: $5,343
Year Built: 1998
Feature Descriptions
Additional Rooms: Foyer, Laundry, Other
Amenities: Lake, Street Lights
Appliances: Dishwasher, Microwave, Refrigerator, Stainless Steel Appliance(s)
Days on Site: 5
Exterior: Vinyl Siding
Flooring: Carpet, Tile, Vinyl
Interior: Master On Main Level
Parking Notes: Attached, Parking Pad
Sewer: Septic Tank
Topography: Cul-De-Sac
Utilities: Cable Available, High Speed Internet, Underground Utilities
Water: Public
Local Schools
High School: Northgate
Middle School: Blake Bass
Elementary School: Cannongate
Listed By / Shown By
Listed By
Agency Name: Drake Realty, Inc.
Agency Phone: 770-565-2044
Shown By
Agent Name: Leandra Gamble
Agent Phone: (404) 790-5483
Agency Title: Josey Young & Brady Realty, LLC

Estimate Your Payment
Estimated Payment
$ 1,867.49 per month $1,257.45 Principal & Interest $445.25 Property Tax $164.79 Homeowner's InsuranceChange Payment Information

Privacy Policy / DMCA Notice / ADA Accessibility


This site is hosted, designed and copyright
© 1994 - 2026 by
Delta Media Group, Inc. -- Patent Pending --
26 Parlor Circle | MLS# 10815691
This single family home located at 26 Parlor Circle, Sharpsburg, GA 30277 is currently listed for sale with an asking price of $565,000. This property was built in 1998 and has 5 bedrooms and 3 full and 1 partial baths with 4163 sq. ft. Parlor Circle is located in the French Village subdivision. Search French Village real estate on leandrag.jybrealty.com today.