LeandraGamble

BEDS4
BATHS2 full 1 partial
SQUARE FEET2,697
MLS#10884559
STATUSNew
PROPERTY TYPEResidential - Single Family
SUBDIVISIONOverlook
Property Description
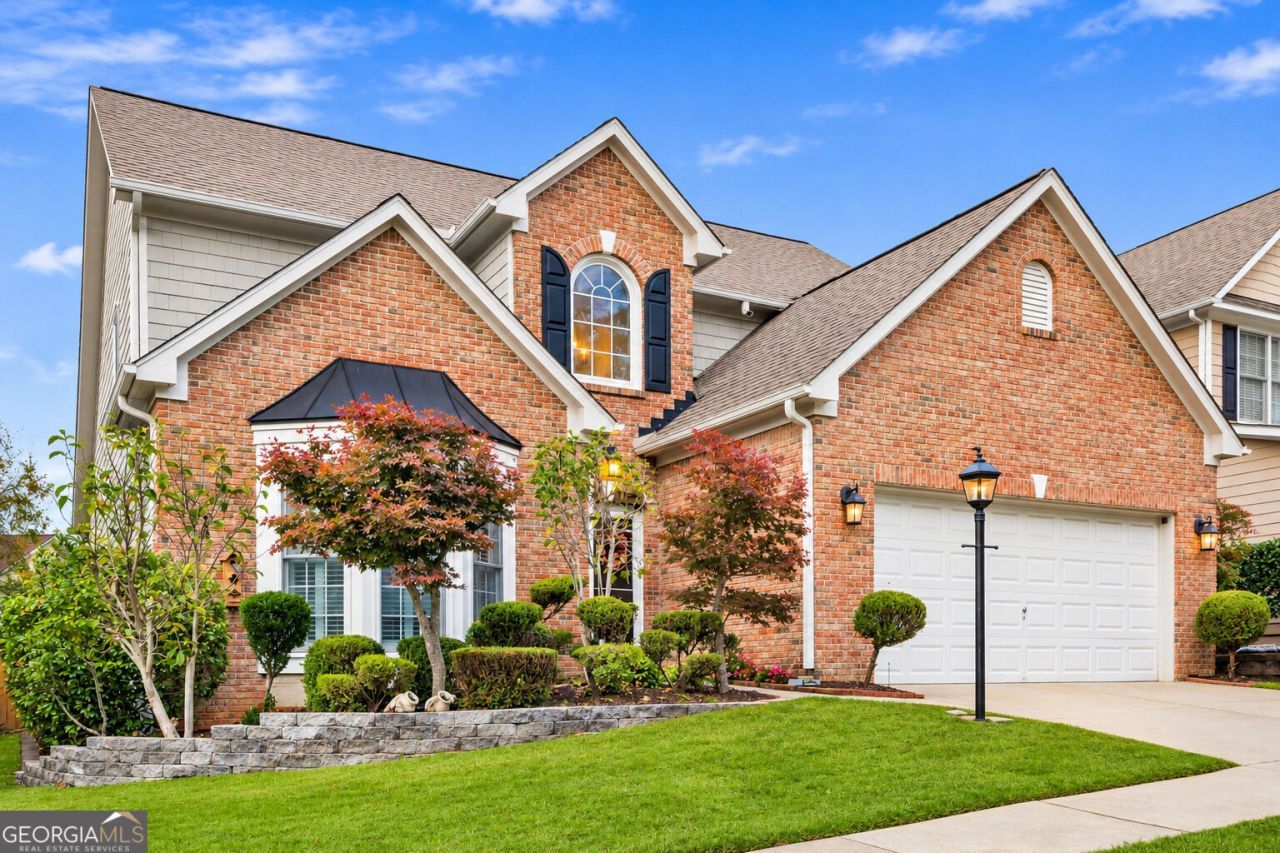
MASTER ON MAIN! This beautifully maintained 4-bedroom, 2.5-bath home offers an open-concept floor plan, soaring ceilings, abundant natural light, and exceptional access to nearby parks. The main level features elegant plantation shutters, a dedicated home office, and a separate dining room. The upgraded kitchen boasts stainless-steel appliances and granite countertops, overlooking the dramatic two-story living room with a cozy fireplace. Upstairs, three spacious bedrooms, a full bath, and a versatile open loft await. Two elegant arched openings overlook the living room below, creating an inviting space for a reading nook, sitting area, or second workspace. The backyard is another highlight! Spacious, fenced, and beautifully landscaped with a garden-like setting and charming gazebo, it's perfect for gardening, outdoor entertaining, or peaceful relaxation. A rear gate offers convenient access to neighborhood trails leading to Rogers Bridge Park and Cauley Creek Park. Enjoy the community swimming pool, nearby shopping, and dining. Master on Main, impressive two-story living spaces, a charming backyard, and wonderful park access-all in one home!
Property Features
Property Type: Residential - Single Family
Basement: None
Cooling: Ceiling Fan(s), Central Air, Zoned
Fenced: Yes
Fireplaces: 1
Garage: 2 car attached
Heating: Central, Forced Air, Zoned
Home Style: Brick Front, Traditional
Lot Size: 0.13 Acres
Roof Type: Composition
Stories: 2.0
Taxes: $9,204
Year Built: 2003
Feature Descriptions
Additional Rooms: Den, Laundry, Loft, Office
Amenities: Playground, Pool, Sidewalks
Appliances: Cooktop, Dishwasher, Disposal, Double Oven, Dryer, Microwave, Refrigerator, Stainless Steel Appliance(s), Washer
Dining Room: Seats 12+, Separate Room
Exterior: Brick, Wood Siding
Exterior: Garden
Fencing: Back Yard, Fenced
Fireplace Type: Factory Built, Gas Log, Living Room
Flooring: Carpet, Hardwood
Interior: Double Vanity, High Ceilings, Master On Main Level, Separate Shower, Soaking Tub, Split Bedroom Plan, Tray Ceiling(s), Entrance Foyer, Walk-In Closet(s)
Kitchen: Breakfast Area, Pantry, Solid Surface Counters
Parking Notes: Garage, Attached, Kitchen Level
Security Features: Smoke Detector(s)
Sewer: Public Sewer
Structures: Gazebo
Swimming Pool: Yes
Topography: Level
Utilities: Electricity Available, Natural Gas Available, Sewer Available, Sewer Connected, Underground Utilities, Water Available
Water: Public
Window Features: Bay Window(s), Double Pane Windows
Local Schools
High School: Duluth
Middle School: Coleman
Elementary School: Chattahoochee
Listed By / Shown By
Listed By
Agency Name: Keller Williams Realty Atl. Partners
Agency Phone: 678-341-2900
Shown By
Agent Name: Leandra Gamble
Agent Phone: (404) 790-5483
Agency Title: Josey Young & Brady Realty, LLC

Estimate Your Payment
Estimated Payment
$ 2,073.44 per month $1,155.07 Principal & Interest $767.00 Property Tax $151.38 Homeowner's InsuranceChange Payment Information

Privacy Policy / DMCA Notice / ADA Accessibility


This site is hosted, designed and copyright
© 1994 - 2026 by
Delta Media Group, Inc. -- Patent Pending --
2545 Niblick Way | MLS# 10884559
This single family home located at 2545 Niblick Way, Duluth, GA 30097 is currently listed for sale with an asking price of $519,000. This property was built in 2003 and has 4 bedrooms and 2 full and 1 partial baths with 2697 sq. ft. Niblick Way is located in the Overlook subdivision. Search Overlook real estate on leandrag.jybrealty.com today.