LeandraGamble

BEDS3
BATHS2 full 1 partial
SQUARE FEET1,400
MLS#10882886
STATUSNew
PROPERTY TYPEResidential - Single Family
SUBDIVISIONConnally Heights
Property Description
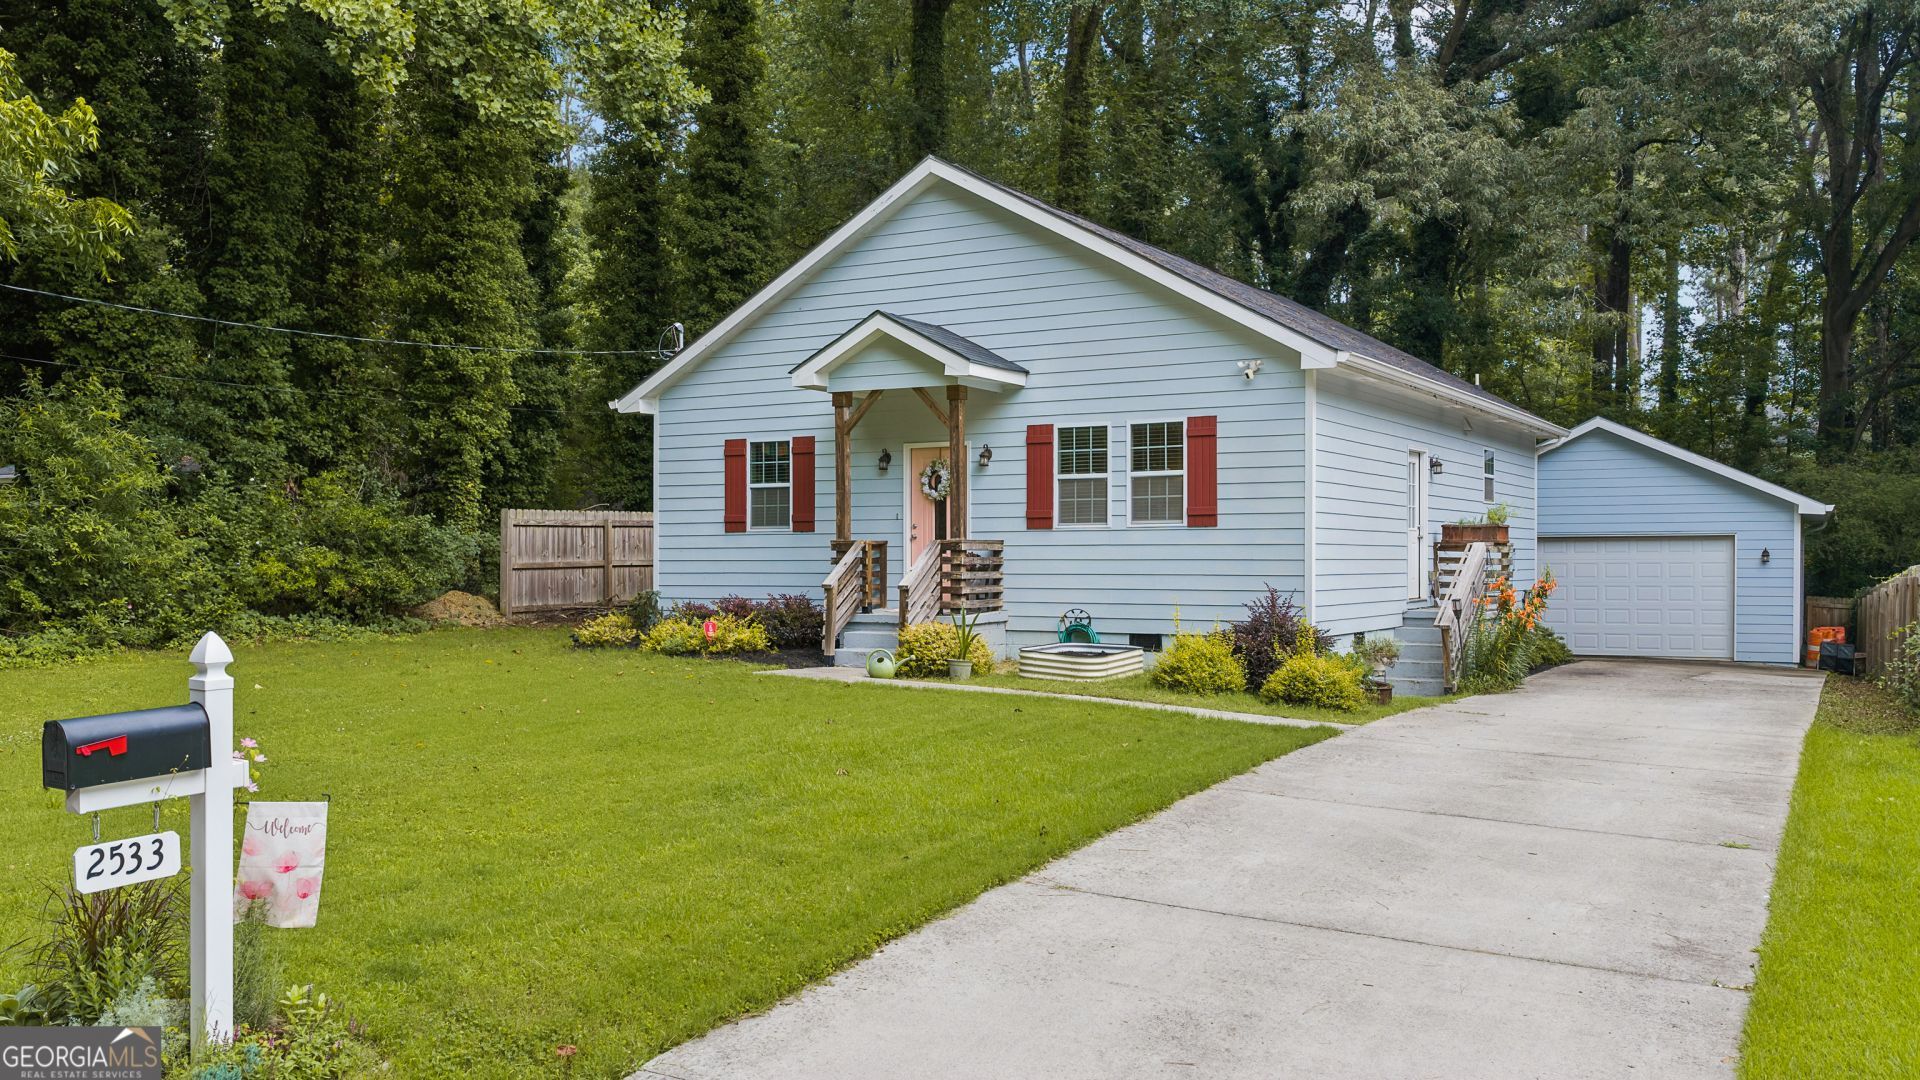
East Point Retreat with Garage-Minutes from Downtown Atlanta! Located in one of East Point's most welcoming neighborhoods, this 3-bedroom, 2.5-bath home combines the quality of new construction with the feel of an established community. Built just six years ago, it shows like new, with fresh paint and well-kept landscaping. The open-concept main living area centers on a decorative fireplace, creating a natural gathering space. The kitchen features Shaker-style cabinetry, granite countertops, a subway tile backsplash, and included appliances-equally suited to everyday meals and larger gatherings. The primary suite includes a generous walk-in closet and an en-suite bath with a tiled shower and double vanity. Two additional bedrooms and a half bath provide flexibility for family, guests, or a home office. The fenced, tree-lined backyard offers privacy and includes a firepit for evening use. A detached two-car garage-uncommon in this area-provides room for parking, storage, or a future workshop. East Point offers small-town warmth with easy access to Atlanta's dining, shopping, and nightlife, along with local parks and community events. This move-in-ready home is available now. Schedule a tour.
Property Features
Property Type: Residential - Single Family
Basement: Crawl Space
Cooling: Electric, Ceiling Fan(s), Central Air, Heat Pump
Heating: Central, Electric, Forced Air
Home Style: Bungalow/Cottage, Traditional
Lot Size: 0.29 Acres
Roof Type: Composition
Stories: 1.0
Taxes: $5,697
Year Built: 2020
Feature Descriptions
Additional Rooms: Family Room
Appliances: Dishwasher, Disposal, Gas Water Heater, Microwave, Range, Refrigerator, Washer
Days on Site: 2
Dining Room: L Shaped
Exterior: Concrete
Fireplace Type: Living Room
Flooring: Hardwood
Interior: High Ceilings, Double Vanity, Walk-In Closet(s), Master On Main Level
Kitchen: Pantry, Solid Surface Counters
Parking Notes: Garage, Detached, Kitchen Level, Garage Door Opener
Security Features: Smoke Detector(s)
Sewer: Public Sewer
Topography: Level
Utilities: Cable Available, Sewer Connected
Water: Public
Window Features: Double Pane Windows
Local Schools
High School: Tri Cities
Middle School: Paul D West
Elementary School: Hamilton Holmes
Listed By / Shown By
Listed By
Agency Name: Keller Williams Atlanta Midtown
Agency Phone: 404-604-3100
Shown By
Agent Name: Leandra Gamble
Agent Phone: (404) 790-5483
Agency Title: Josey Young & Brady Realty, LLC

Estimate Your Payment
Estimated Payment
$ 1,227.40 per month $665.44 Principal & Interest $474.75 Property Tax $87.21 Homeowner's InsuranceChange Payment Information

Privacy Policy / DMCA Notice / ADA Accessibility


This site is hosted, designed and copyright
© 1994 - 2026 by
Delta Media Group, Inc. -- Patent Pending --
2533 Romain Way | MLS# 10882886
This single family home located at 2533 Romain Way, East Point, GA 30344 is currently listed for sale with an asking price of $299,000. This property was built in 2020 and has 3 bedrooms and 2 full and 1 partial baths with 1400 sq. ft. Romain Way is located in the Connally Heights subdivision. Search Connally Heights real estate on leandrag.jybrealty.com today.