LeandraGamble

BEDS4
BATHS3 full
SQUARE FEET1,728
MLS#10883397
STATUSNew
PROPERTY TYPEResidential - Single Family
SUBDIVISIONFALCON RIDGE
Property Description
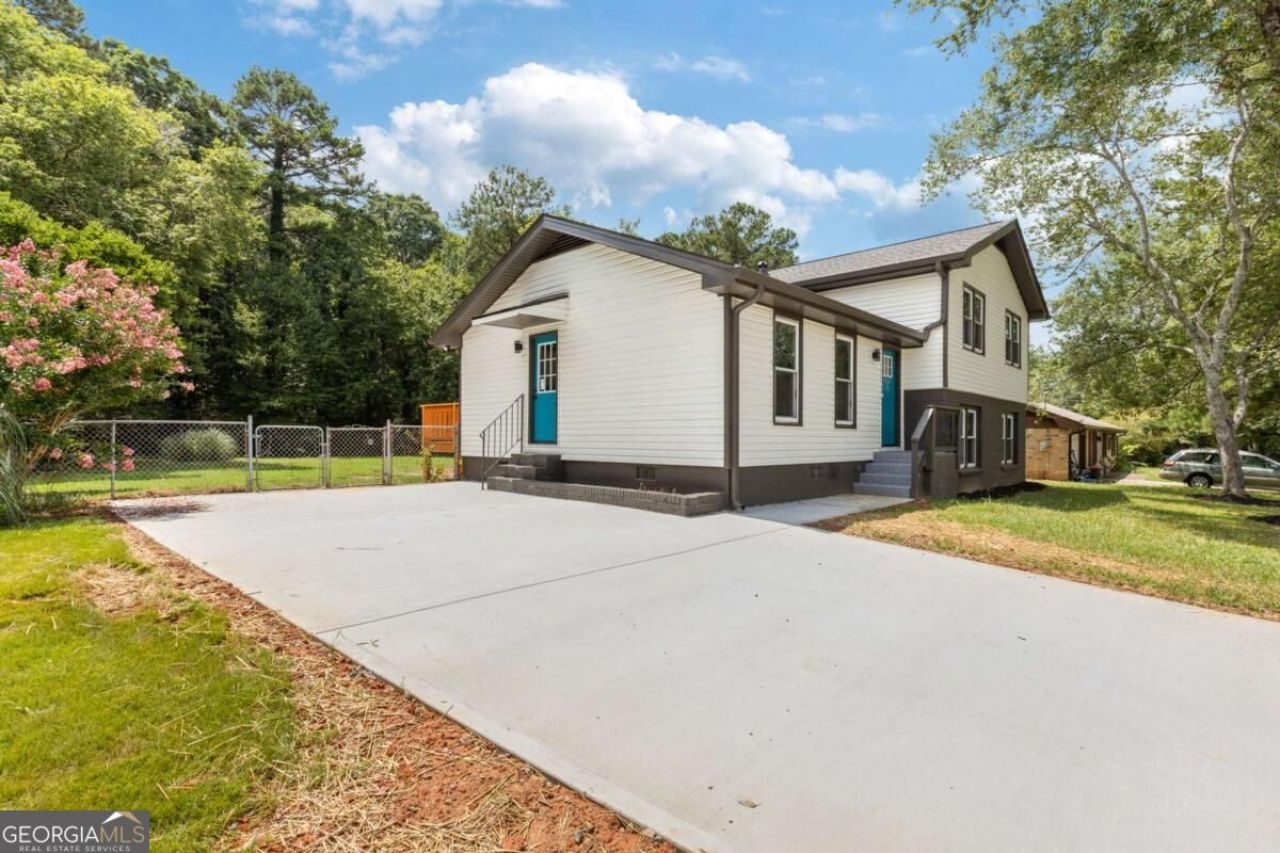
HIGHEST & BEST BY 5PM 11/8/2026. NO SHOWING UNITL 11/7/2026! MOVE-IN READY AND BEAUTIFULLY RENOVATED 4BR/3BA HOME IN A QUIET GRAYSON NEIGHBORHOOD WITH NO HOA AND SOUGHT-AFTER GRAYSON SCHOOLS. RECENT UPDATES INCLUDE FRESH PAINT, NEW LVP FLOORING, LED LIGHTING, FAUCETS, ELECTRIC WATER HEATER, DRIVEWAY, AND GUTTERS. THE UPDATED KITCHEN FEATURES QUARTZ COUNTERTOPS, A LARGE ISLAND, AND TILE BACKSPLASH, CREATING A BRIGHT AND INVITING SPACE FOR EVERYDAY LIVING AND ENTERTAINING. ENJOY MULTIPLE LIVING AREAS, A COZY FIREPLACE, AND A DINING AREA THAT OPENS TO A NEW DECK OVERLOOKING THE PRIVATE BACKYARD. THE PARTIALLY FINISHED BASEMENT PROVIDES FLEXIBLE SPACE FOR A HOME OFFICE, GYM, MEDIA ROOM, OR HOBBY AREA. ROOF IS APPROXIMATELY 5 YEARS OLD AND HVAC APPROXIMATELY 4 YEARS OLD. CONVENIENTLY LOCATED NEAR SHOPPING, DINING, PARKS, AND TRAILS. GREAT VALUE, GREAT LOCATION, AND READY FOR ITS NEXT OWNER!
Property Features
Property Type: Residential - Single Family
Basement: Yes
Basement: Daylight, Exterior Entry, Finished
Cooling: Ceiling Fan(s), Central Air
Fireplaces: 1
Garage: 4
Heating: Central
Home Style: Traditional
Lot Size: 0.46 Acres
Roof Type: Composition
Stories: 1.0
Taxes: $4,245
Year Built: 1975
Feature Descriptions
Additional Rooms: Family Room
Amenities: Sidewalks, Walk To Schools, Near Shopping
Appliances: Dishwasher, Disposal, Microwave, Refrigerator
Days on Site: 2
Exterior: Vinyl Siding
Fireplace Type: Factory Built, Family Room
Flooring: Hardwood, Tile, Vinyl
Foundation: Pillar/Post/Pier, Slab
Interior: In-Law Floorplan, Other
Kitchen: Breakfast Area, Kitchen Island, Pantry
Parking Notes: Assigned, Basement
Security Features: Smoke Detector(s)
Sewer: Septic Tank
Topography: Private
Utilities: Cable Available, Electricity Available, Natural Gas Available, Water Available
Water: Public
Local Schools
High School: Grayson
Middle School: Bay Creek
Elementary School: Grayson
Listed By / Shown By
Listed By
Agency Name: Chapman Hall Realtors Professionals
Agency Phone: 678-730-0080
Shown By
Agent Name: Leandra Gamble
Agent Phone: (404) 790-5483
Agency Title: Josey Young & Brady Realty, LLC

Estimate Your Payment
Estimated Payment
$ 1,108.67 per month $667.45 Principal & Interest $353.75 Property Tax $87.47 Homeowner's InsuranceChange Payment Information

Privacy Policy / DMCA Notice / ADA Accessibility


This site is hosted, designed and copyright
© 1994 - 2026 by
Delta Media Group, Inc. -- Patent Pending --
2531 Falcon Ridge Drive | MLS# 10883397
This single family home located at 2531 Falcon Ridge Drive, Grayson, GA 30017 is currently listed for sale with an asking price of $299,900. This property was built in 1975 and has 4 bedrooms and 3 full baths with 1728 sq. ft. Falcon Ridge Drive is located in the FALCON RIDGE subdivision. Search FALCON RIDGE real estate on leandrag.jybrealty.com today.