LeandraGamble

BEDS5
BATHS2 full 1 partial
SQUARE FEET4,300
MLS#10814855
STATUSNew
PROPERTY TYPEResidential - Single Family
SUBDIVISIONEdgewater
Property Description
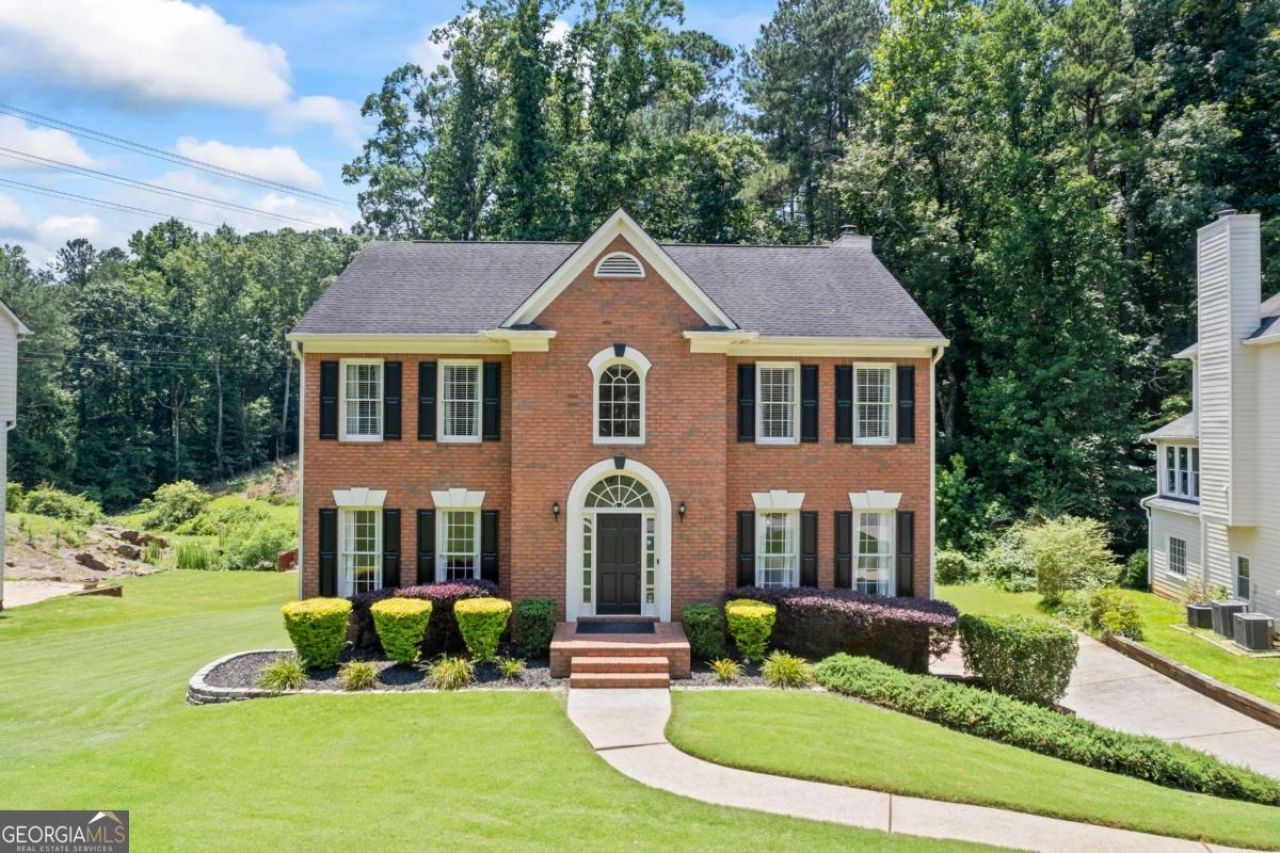
Welcome to this beautifully updated 5-bedroom, 2.5-bath home located in the sought-after Edgewater community. Sitting on nearly an acre, this spacious Traditional-style residence offers over 3,400?sq?ft of living space with tasteful modern upgrades throughout. Enjoy a remodeled kitchen featuring granite countertops, stainless-steel appliances, and custom cabinetry-perfect for cooking and entertaining. Bathrooms have been stylishly renovated with ceramic tile flooring and upscale fixtures. Elegant hardwood flooring flows throughout the main living areas, adding warmth and sophistication. This home boasts a two-story foyer, formal living and dining rooms, a cozy family room with fireplace and built-ins, partially finished basement ideal for a rec room or home office. The oversized primary suite includes vaulted ceilings, a spa-style bath with jetted tub, and a walk-in closet.Step outside to a large, private backyard surrounded by mature trees, perfect for relaxing or entertaining. The property also includes a 2-car garage and sits on a quiet, well-maintained street. Community amenities offer resort-style living with a clubhouse, swimming pool, tennis courts, walking trails, and a scenic lake. Conveniently located near top-rated schools, shopping at Mall of Georgia, parks, and major highways for easy commuting.
Property Features
Property Type: Residential - Single Family
Basement: Bath/Stubbed, Daylight, Full, Partial
Basement: Yes
Cooling: Central Air
Fireplaces: 1
Garage: 2
Heating: Forced Air
Home Style: Traditional
Lot Size: 0.85 Acres
Roof Type: Composition
Stories: 2.0
Taxes: $6,909
Year Built: 1991
Feature Descriptions
Additional Rooms: Laundry, Other
Amenities: Clubhouse, Lake, Playground, Pool, Street Lights, Tennis Court(s), Near Public Transport, Walk To Schools, Near Shopping
Appliances: Dishwasher, Microwave
Days on Site: 6
Exterior: Brick, Concrete
Fireplace Type: Gas Log
Flooring: Carpet, Hardwood, Tile
Interior: Double Vanity, Split Bedroom Plan, Walk-In Closet(s)
Kitchen: Breakfast Bar, Pantry
Parking Notes: Garage
Security Features: Smoke Detector(s)
Sewer: Public Sewer
Swimming Pool: Yes
Topography: Level, Private
Utilities: Cable Available, Electricity Available, High Speed Internet, Natural Gas Available, Sewer Available, Water Available
Vegetation: Wooded
Water: Public
Window Features: Double Pane Windows
Local Schools
High School: Collins Hill
Middle School: Creekland
Elementary School: Rock Springs
Listed By / Shown By
Listed By
Agency Name: Virtual Properties Realty.com
Agency Phone: 770-495-5050
Shown By
Agent Name: Leandra Gamble
Agent Phone: (404) 790-5483
Agency Title: Josey Young & Brady Realty, LLC

Estimate Your Payment
Estimated Payment
$ 2,078.54 per month $1,328.66 Principal & Interest $575.75 Property Tax $174.13 Homeowner's InsuranceChange Payment Information

Privacy Policy / DMCA Notice / ADA Accessibility


This site is hosted, designed and copyright
© 1994 - 2026 by
Delta Media Group, Inc. -- Patent Pending --
2500 Ashbourne Drive | MLS# 10814855
This single family home located at 2500 Ashbourne Drive, Lawrenceville, GA 30043 is currently listed for sale with an asking price of $597,000. This property was built in 1991 and has 5 bedrooms and 2 full and 1 partial baths with 4300 sq. ft. Ashbourne Drive is located in the Edgewater subdivision. Search Edgewater real estate on leandrag.jybrealty.com today.