LeandraGamble

BEDS3
BATHS2 full 1 partial
MLS#10849234
STATUSActive
PROPERTY TYPERental - Townhouse
SUBDIVISIONRiverside
Property Description
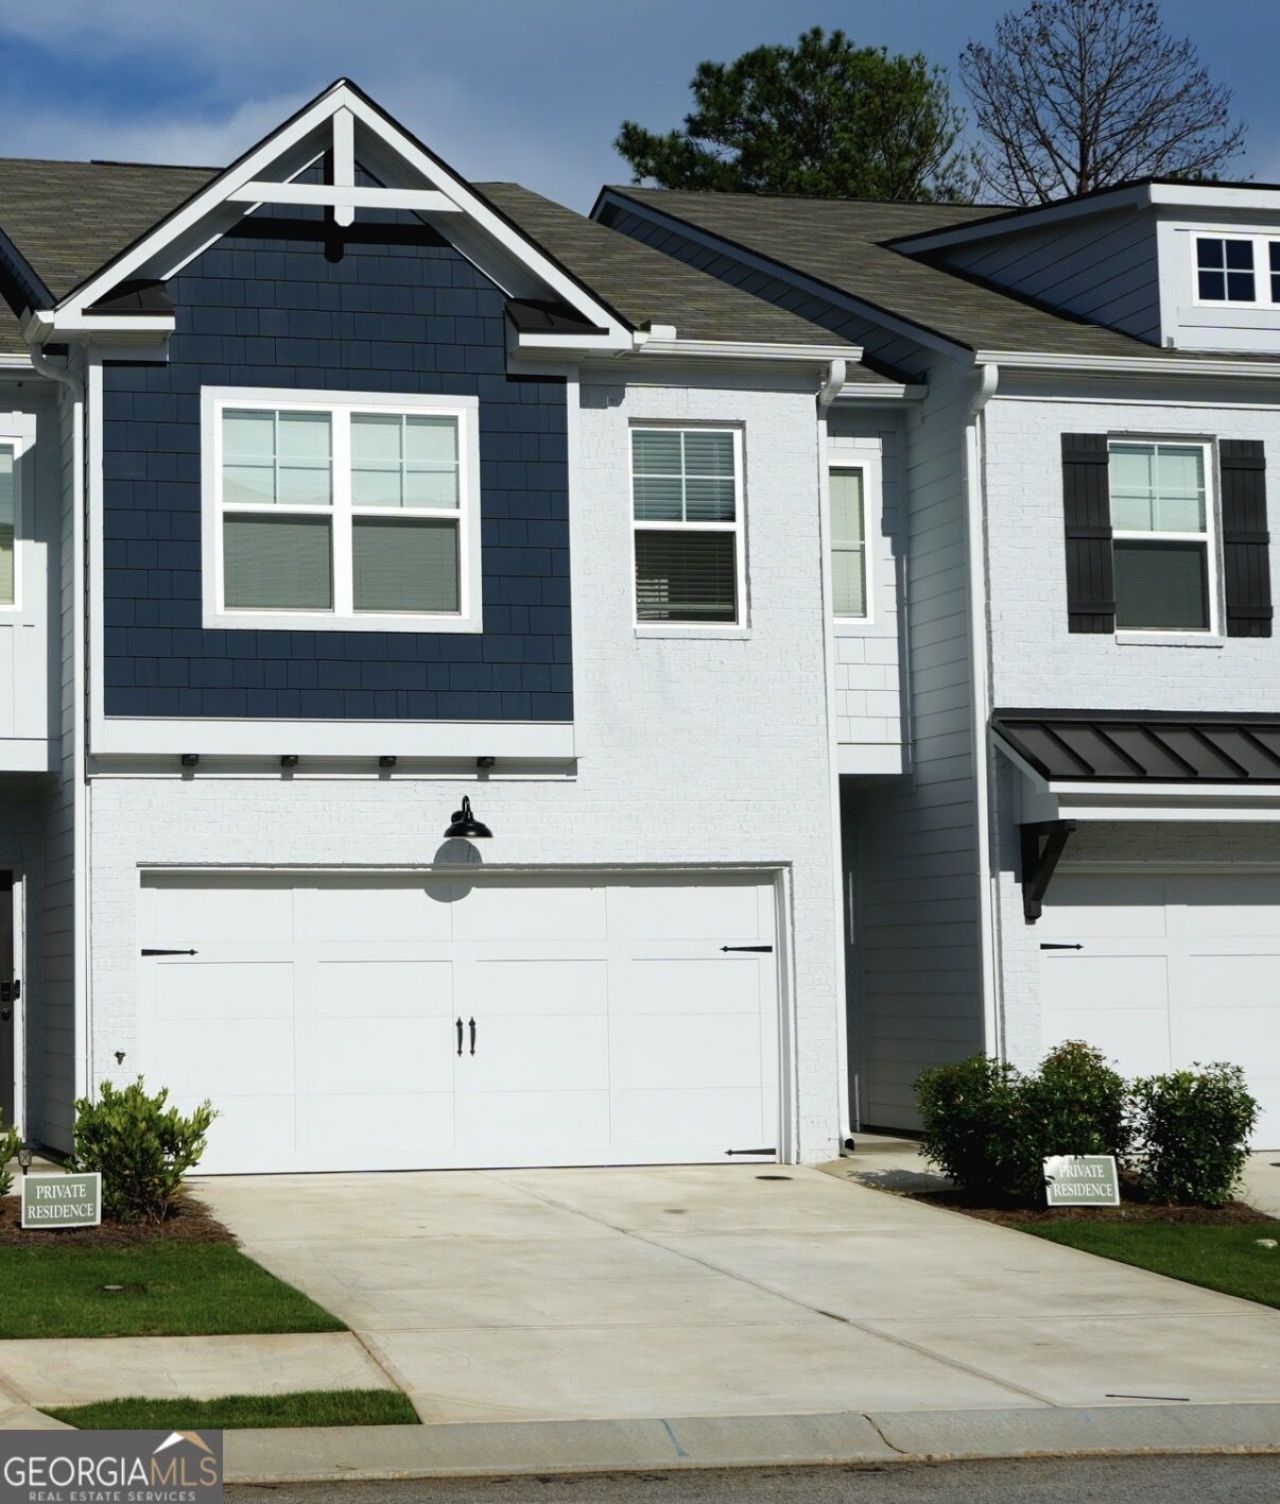
$1225 OFF FIRST MONTH'S RENT- Move- In Special! NEWER CONSTRUCTION & MOVE-IN READY! Welcome to 2486 Honey Way! This stylish 3-bedroom, 2.5-bath townhome offers modern finishes, an open-concept layout, all-electric living, washer/dryer included, Custom-built pantry to keep your favorite foods organized, and professionally designed closet storage in the primary and secondary walk-in closets. Step outside to your private fenced in backyard. Enjoy low-maintenance living in a community featuring a swimming pool and playground. Conveniently located in Conyers near shopping, dining, and major roadways. Available for lease-schedule your showing today!
Property Features
Property Type: Rental - Townhouse
Basement: None
Cooling: Ceiling Fan(s), Central Air, Electric, Zoned
Fenced: Yes
Fireplaces: 1
Garage: 2 car attached
Heating: Central, Electric
Home Style: Brick Front, Craftsman, Traditional
Lot Size: 0.03 Acres
Roof Type: Composition
Stories: 2.0
Taxes: $0
Year Built: 2024
Feature Descriptions
Additional Rooms: Foyer, Laundry, Loft, Office, Other
Amenities: Playground, Pool, Sidewalks, Street Lights, Near Public Transport, Walk To Schools, Near Shopping
Appliances: Dishwasher, Disposal, Dryer, Electric Water Heater, Microwave, Refrigerator, Washer
Days on Site: 47
Exterior: Concrete
Fencing: Back Yard, Fenced
Fireplace Type: Living Room
Flooring: Carpet, Other
Interior: Double Vanity, High Ceilings, Other, Roommate Plan, Tray Ceiling(s), Walk-In Closet(s)
Kitchen: Breakfast Bar, Kitchen Island, Solid Surface Counters, Walk-in Pantry
Parking Notes: Garage, Attached, Kitchen Level, Garage Door Opener
Pool Features: In Ground
Security Features: Smoke Detector(s)
Sewer: Public Sewer
Structures: Garage(s)
Swimming Pool: Yes
Topography: Level
Utilities: Cable Available, Electricity Available, Sewer Available, Underground Utilities, Water Available
Vegetation: Grassed
Water: Shared Well
Water: No Dock Or Boathouse
Window Features: Double Pane Windows
Local Schools
High School: Salem
Middle School: Memorial
Elementary School: Hightower Trail
Listed By / Shown By
Listed By
Agency Name: eXp Realty
Agency Phone: 888-959-9461
Shown By
Agent Name: Leandra Gamble
Agent Phone: (404) 790-5483
Agency Title: Josey Young & Brady Realty, LLC


Privacy Policy / DMCA Notice / ADA Accessibility


This site is hosted, designed and copyright
© 1994 - 2026 by
Delta Media Group, Inc. -- Patent Pending --
2486 Honey Way | MLS# 10849234
This property located at 2486 Honey Way, Conyers, GA 30013 is currently listed for rent with an asking price of $2,450 / Monthly. Search Conyers real estate on leandrag.jybrealty.com today.