LeandraGamble

BEDS4
BATHS2 full 1 partial
SQUARE FEET2,909
MLS#10818911
STATUSNew
PROPERTY TYPEResidential - Single Family
SUBDIVISIONWaterford Club
Property Description
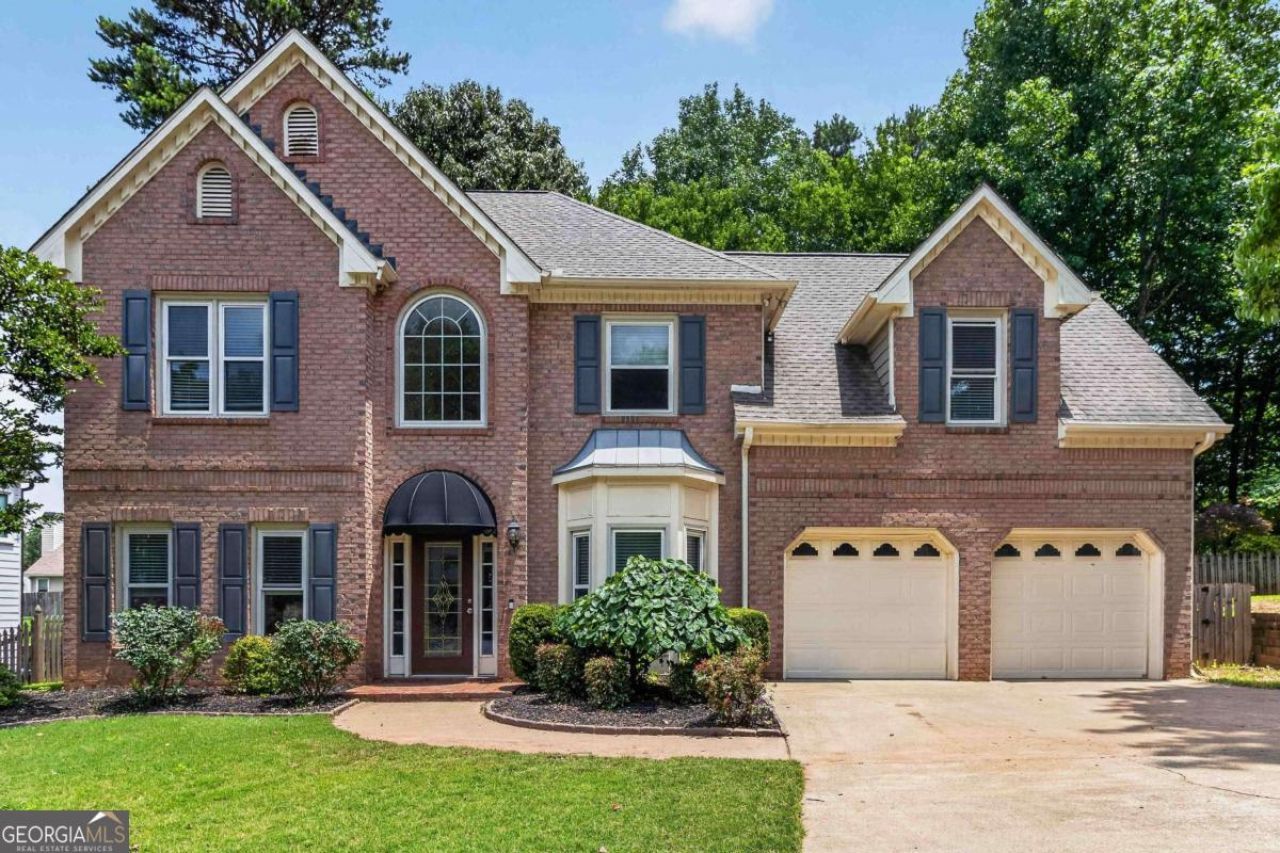
Welcome home to this beautifully maintained 4-bedroom, 2.5-bath home tucked away on a quiet cul-de-sac in a sought-after swim and tennis community! From the timeless brick exterior and charming curb appeal to the bright two-story foyer, this home is designed to impress. Inside, you'll find flexible spaces for every lifestyle-a media/game room, home office, and a spacious family room with a cozy fireplace. The updated kitchen features white cabinetry, granite countertops, a pantry, and a sunny breakfast nook overlooking the fenced backyard. Upstairs, escape to the oversized primary suite with a sitting area, spa-like bath, and walk-in closet. Three additional bedrooms provide plenty of room for family, guests, or hobbies. Outside is where the fun begins! The fenced backyard is perfect for grilling, entertaining, kids, pets, or simply enjoying long summer evenings. Plus, you'll love the neighborhood's swim and tennis amenities and the unbeatable location-less than 5 minutes to I-75 or the Express Lane exit and just minutes from shopping, dining, and everyday conveniences. Bonus: Use our preferred lender and receive no appraisal fee plus a free one-year home warranty. Ask for details!
Property Features
Property Type: Residential - Single Family
Basement: None
Cooling: Ceiling Fan(s), Central Air, Zoned
Fenced: Yes
Fireplaces: 1
Garage: 2 car attached
Heating: Central, Forced Air, Natural Gas, Zoned
Home Style: Brick Front, Traditional
Lot Size: 0.23 Acres
Roof Type: Composition
Stories: 2.0
Taxes: $4,014
Year Built: 1997
Feature Descriptions
Additional Rooms: Den, Foyer, Laundry, Office
Amenities: Playground, Pool, Sidewalks, Street Lights, Tennis Court(s), Walk To Schools, Near Shopping
Appliances: Dishwasher, Disposal, Gas Water Heater, Microwave, Refrigerator
Dining Room: Separate Room
Exterior: Concrete
Exterior: Garden
Fencing: Back Yard, Fenced, Wood
Fireplace Type: Gas Starter, Living Room
Flooring: Carpet, Hardwood, Tile
Foundation: Slab
Interior: Double Vanity, High Ceilings, Tray Ceiling(s), Walk-In Closet(s)
Kitchen: Breakfast Area, Breakfast Bar, Breakfast Room, Kitchen Island, Pantry
Parking Notes: Garage, Attached, Kitchen Level, Garage Door Opener
Security Features: Open Access, Smoke Detector(s)
Sewer: Public Sewer
Structures: Shed(s)
Swimming Pool: Yes
Topography: Cul-De-Sac, Level, Private
Utilities: Cable Available, Electricity Available, High Speed Internet, Natural Gas Available, Sewer Available, Underground Utilities, Water Available
Water: Public
Water: No Dock Or Boathouse, Pond
Window Features: Double Pane Windows
Local Schools
High School: North Cobb
Middle School: Barber
Elementary School: Baker
Listed By / Shown By
Listed By
Agency Name: Compass
Agency Phone: 404-668-6621
Shown By
Agent Name: Leandra Gamble
Agent Phone: (404) 790-5483
Agency Title: Josey Young & Brady Realty, LLC

Estimate Your Payment
Estimated Payment
$ 1,489.91 per month $1,021.54 Principal & Interest $334.50 Property Tax $133.88 Homeowner's InsuranceChange Payment Information

Privacy Policy / DMCA Notice / ADA Accessibility


This site is hosted, designed and copyright
© 1994 - 2026 by
Delta Media Group, Inc. -- Patent Pending --
2456 Arcadia Drive Nw | MLS# 10818911
This single family home located at 2456 Arcadia Drive Nw, Acworth, GA 30101 is currently listed for sale with an asking price of $459,000. This property was built in 1997 and has 4 bedrooms and 2 full and 1 partial baths with 2909 sq. ft. Arcadia Drive Nw is located in the Waterford Club subdivision. Search Waterford Club real estate on leandrag.jybrealty.com today.