LeandraGamble

BEDS3
BATHS1 full 1 partial
SQUARE FEET932
MLS#10885012
STATUSNew
PROPERTY TYPEResidential - Single Family
SUBDIVISIONHillsdale
Property Description
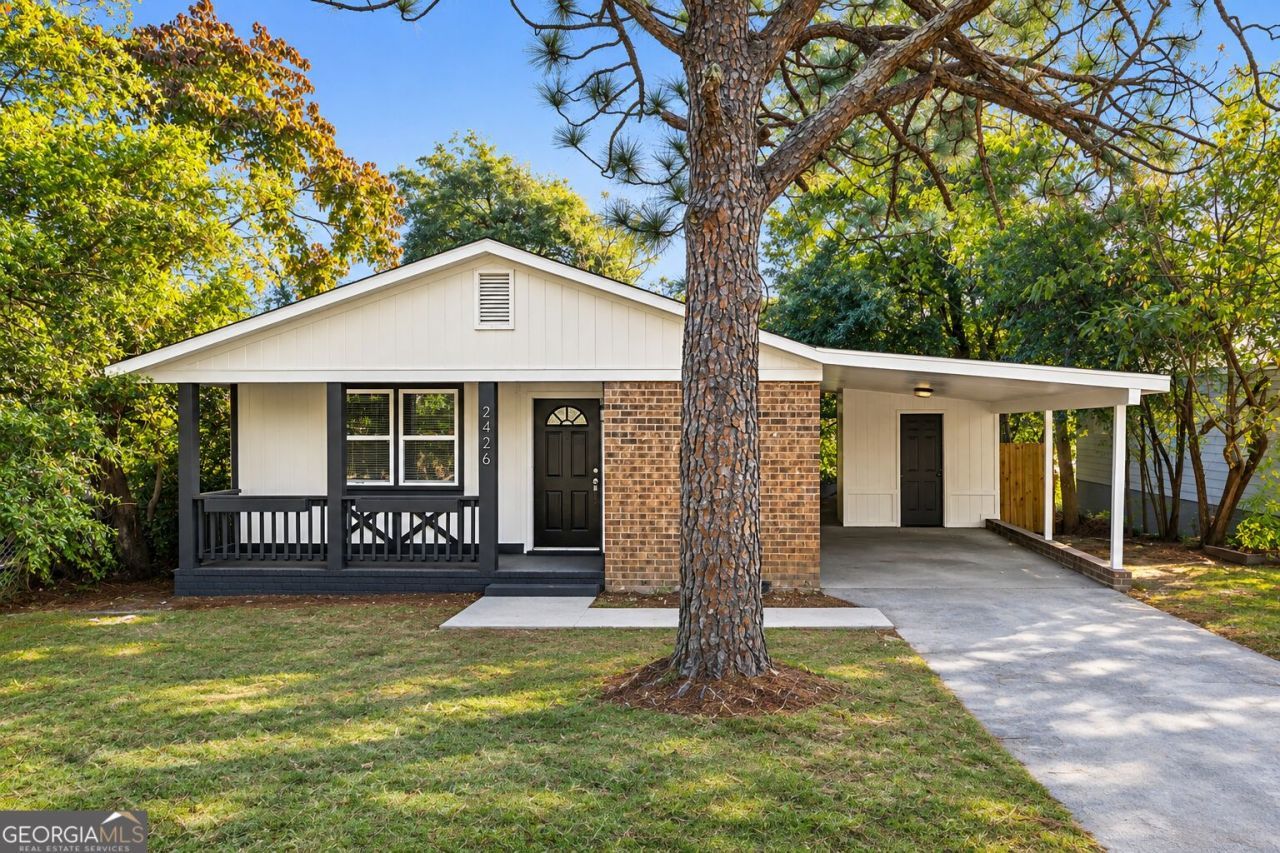
Welcome to 2426 N Carolina Avenue, a move-in-ready 3-bedroom, 1.5-bath home in Augusta, GA, at an affordable price. The covered front porch and shady pine tree make a great first impression. Inside, there's fresh paint, new flooring, crown molding and ceiling fans throughout. The living area is welcoming and ready for movie nights or quiet evenings. The practical kitchen has stainless steel appliances, dark cabinetry and plenty of counter space, and it opens to a bright dining nook by the back door. The bedrooms are generously sized, and the extra half bath makes busy mornings easier. Outside, you'll find a carport for covered parking and a privacy-fenced backyard shaded by mature trees, with room to grill, garden or let the dog run. The home sits on a 0.17-acre lot in Augusta's 30906 area, close to shopping, dining, schools and major roadways like Gordon Highway and Deans Bridge Road. Whether you're a first-time homebuyer or looking for an affordable home in Augusta, this one is worth seeing. Schedule your showing today!
Property Features
Property Type: Residential - Single Family
Basement: None
Cooling: Ceiling Fan(s), Central Air
Fenced: Yes
Garage: 1 car attached
Heating: Electric
Home Style: Ranch
Lot Size: 0.17 Acres
Roof Type: Composition
Stories: 1.0
Taxes: $607
Year Built: 1966
Feature Descriptions
Amenities: Sidewalks
Appliances: Dishwasher, Range, Refrigerator
Dining Room: Dining Rm/Living Rm Combo
Exterior: Brick, Other
Fencing: Chain Link, Fenced, Wood
Parking Notes: Carport, Attached
Sewer: Public Sewer
Topography: Level
Utilities: Electricity Available, Sewer Available, Water Available
Water: Public
Local Schools
High School: Josey
Middle School: Other
Elementary School: Terrace Manor
Listed By / Shown By
Listed By
Agency Name: The Bradley Real Estate Group
Agency Phone: 706-804-0124
Shown By
Agent Name: Leandra Gamble
Agent Phone: (404) 790-5483
Agency Title: Josey Young & Brady Realty, LLC

Estimate Your Payment
Estimated Payment
$ 377.82 per month $289.32 Principal & Interest $50.58 Property Tax $37.92 Homeowner's InsuranceChange Payment Information

Privacy Policy / DMCA Notice / ADA Accessibility


This site is hosted, designed and copyright
© 1994 - 2026 by
Delta Media Group, Inc. -- Patent Pending --
2426 N Carolina Avenue | MLS# 10885012
This single family home located at 2426 N Carolina Avenue, Augusta, GA 30906 is currently listed for sale with an asking price of $130,000. This property was built in 1966 and has 3 bedrooms and 1 full and 1 partial baths with 932 sq. ft. N Carolina Avenue is located in the Hillsdale subdivision. Search Hillsdale real estate on leandrag.jybrealty.com today.