LeandraGamble

BEDS3
BATHS2 full
SQUARE FEET1,544
MLS#10758081
STATUSUnder Contract
PROPERTY TYPEResidential - Single Family
SUBDIVISIONWATERFORD CREEK
Property Description
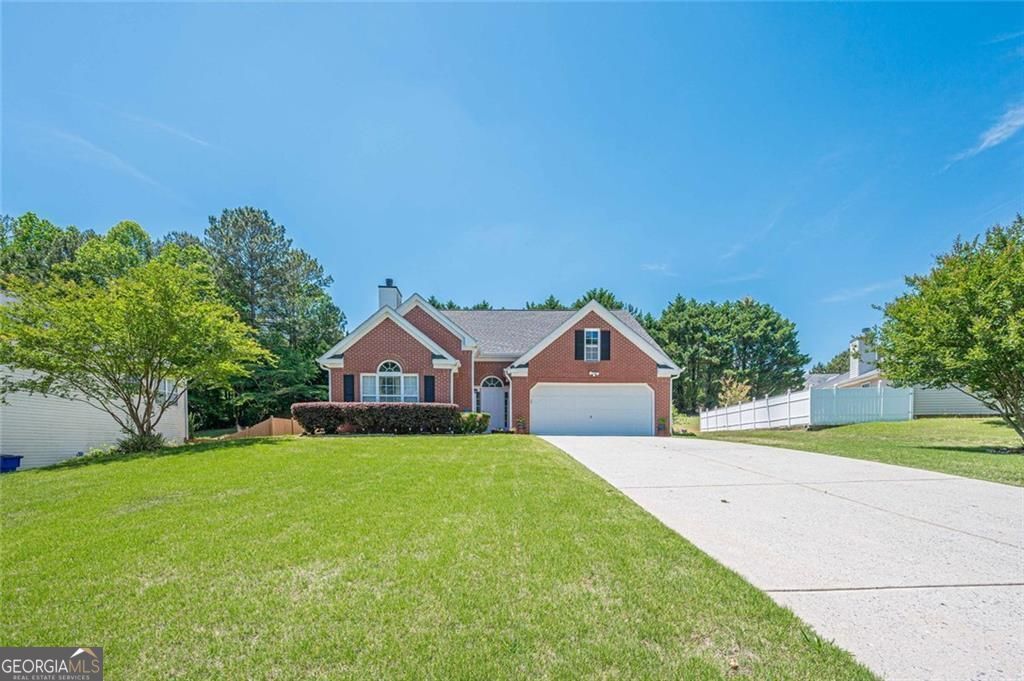
Welcome to 1544 square feet of thoughtfully designed living in Dallas's Waterford Creek subdivision. This 1-story home offers a roomy, open floor plan that flows from room to room with ease. A dramatic 2-story foyer sets the tone, inviting you into a bright, airy space that centers on a welcoming living area with a cozy fireplace. The kitchen is well appointed and features a generous pantry, connecting to the living spaces for effortless entertaining. The split bedroom plan places the larger master bedroom at the rear, boasting a spacious walk-in closet, a double vanity, and a separate shower and tub for private convenience. Two additional bedrooms and a second full bath provide flexible space for guests, a home office, or hobbies. Exterior highlights include a huge lot, an irrigation system, and an outdoor shed for storage. A sunroom bathes the home in natural light, extending living space for morning coffee or quiet evenings. This home has been well maintained and awaits its next chapter.
Property Features
Property Type: Residential - Single Family
Basement: None
Cooling: Central Air
Fireplaces: 1
Garage: 2 car attached
Heating: Forced Air
Home Style: Traditional
Lot Size: 0.36 Acres
Stories: 1.0
Taxes: $3,289
Year Built: 2003
Feature Descriptions
Additional Rooms: Laundry, Sun Room
Appliances: Dishwasher, Refrigerator
Days on Site: 91
Exterior: Vinyl Siding
Fireplace Type: Family Room
Flooring: Carpet
Interior: Vaulted Ceiling(s), Walk-In Closet(s)
Kitchen: Pantry
Parking Notes: Attached
Sewer: Public Sewer
Topography: None
Utilities: Electricity Available, Cable Available
Vegetation: Grassed
Water: Public
Window Features: Double Pane Windows
Local Schools
High School: East Paulding
Middle School: P.B. Ritch
Elementary School: McGarity
Listed By / Shown By
Listed By
Agency Name: EasyStreet Realty Georgia
Agency Phone: 770-864-1174
Shown By
Agent Name: Leandra Gamble
Agent Phone: (404) 790-5483
Agency Title: Josey Young & Brady Realty, LLC

Estimate Your Payment
Estimated Payment
$ 1,123.65 per month $751.13 Principal & Interest $274.08 Property Tax $98.44 Homeowner's InsuranceChange Payment Information

Privacy Policy / DMCA Notice / ADA Accessibility


This site is hosted, designed and copyright
© 1994 - 2026 by
Delta Media Group, Inc. -- Patent Pending --
241 Ryan Trail | MLS# 10758081
This single family home located at 241 Ryan Trail, Dallas, GA 30157 is currently listed for sale with an asking price of $337,499. This property was built in 2003 and has 3 bedrooms and 2 full baths with 1544 sq. ft. Ryan Trail is located in the WATERFORD CREEK subdivision. Search WATERFORD CREEK real estate on leandrag.jybrealty.com today.